

22 June 2026
Design: Roland Baldi Architects
Location: Barbian, Bolzano, South Tyrol region, Italy
Photos: Oskar Da Riz
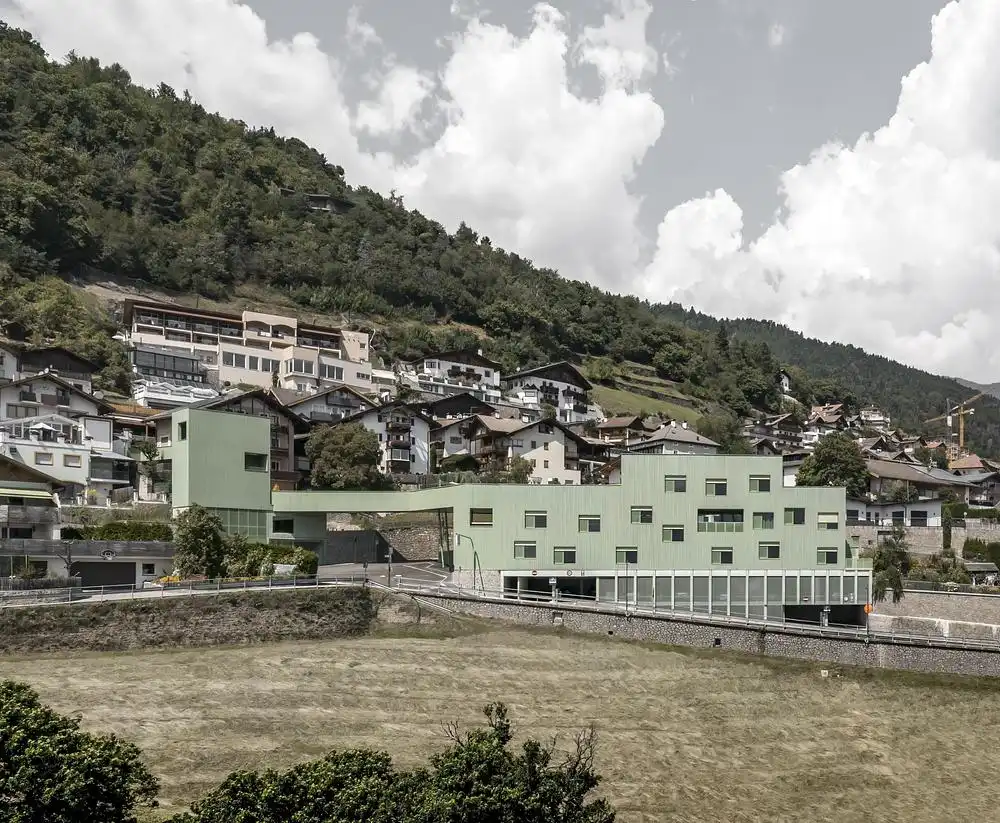
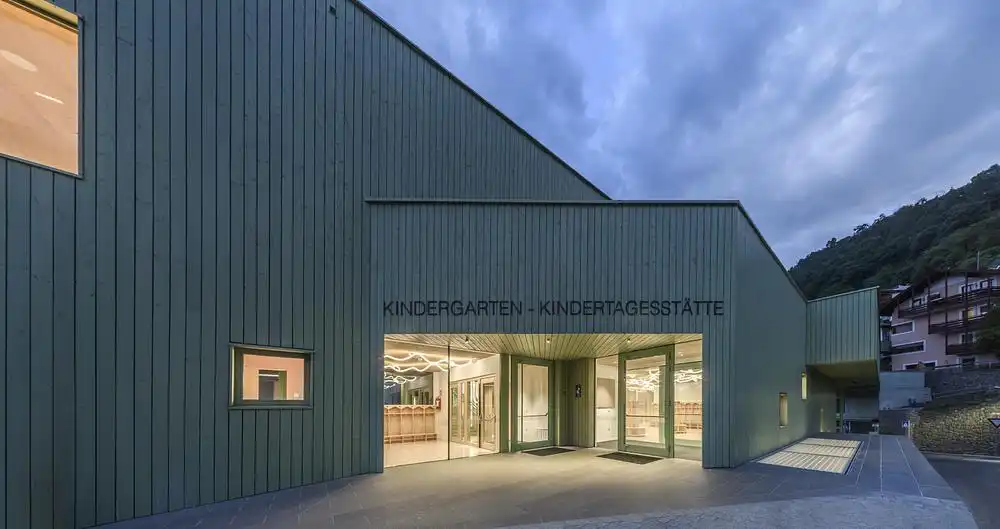
At the southern entrance to the South Tyrolean municipality of Barbian (Barbiano), Roland Baldi Architects have created a remarkable, multifunctional new building. The ensemble, comprising a kindergarten, daycare centre, children’s restaurant, tourist office, and public infrastructure, embodies the desire to rethink rural space in terms of both design and function.
The project is part of Italy’s Recovery and Resilience Plan (PNRR) and was financed by the European Union as part of NextGenerationEU. The new building combines education, mobility, social interaction, and local development in a clearly defined architectural structure. The embodiment of a green landmark that meets the demands of the present and opens up new perspectives for rural areas.
Two buildings, one idea
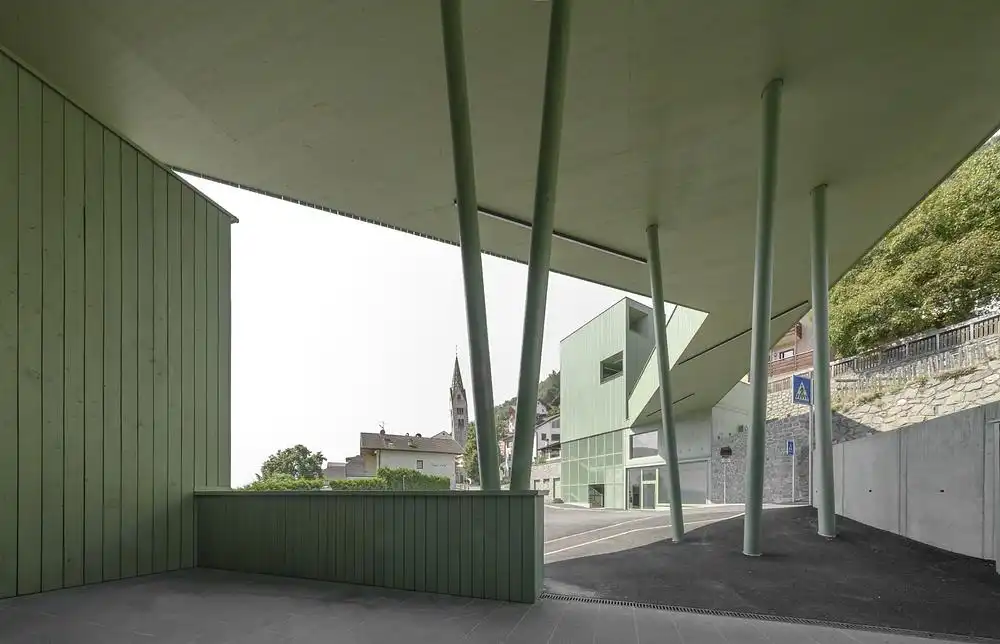
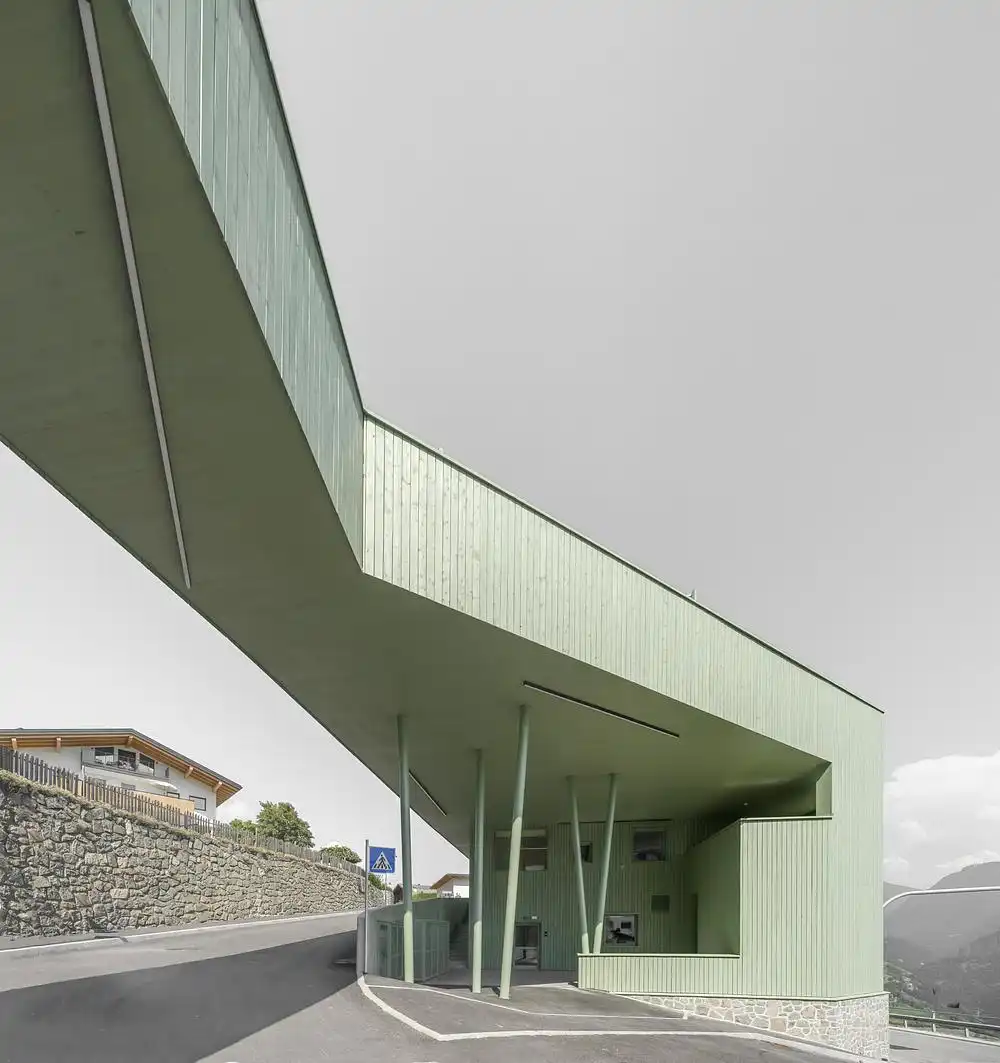
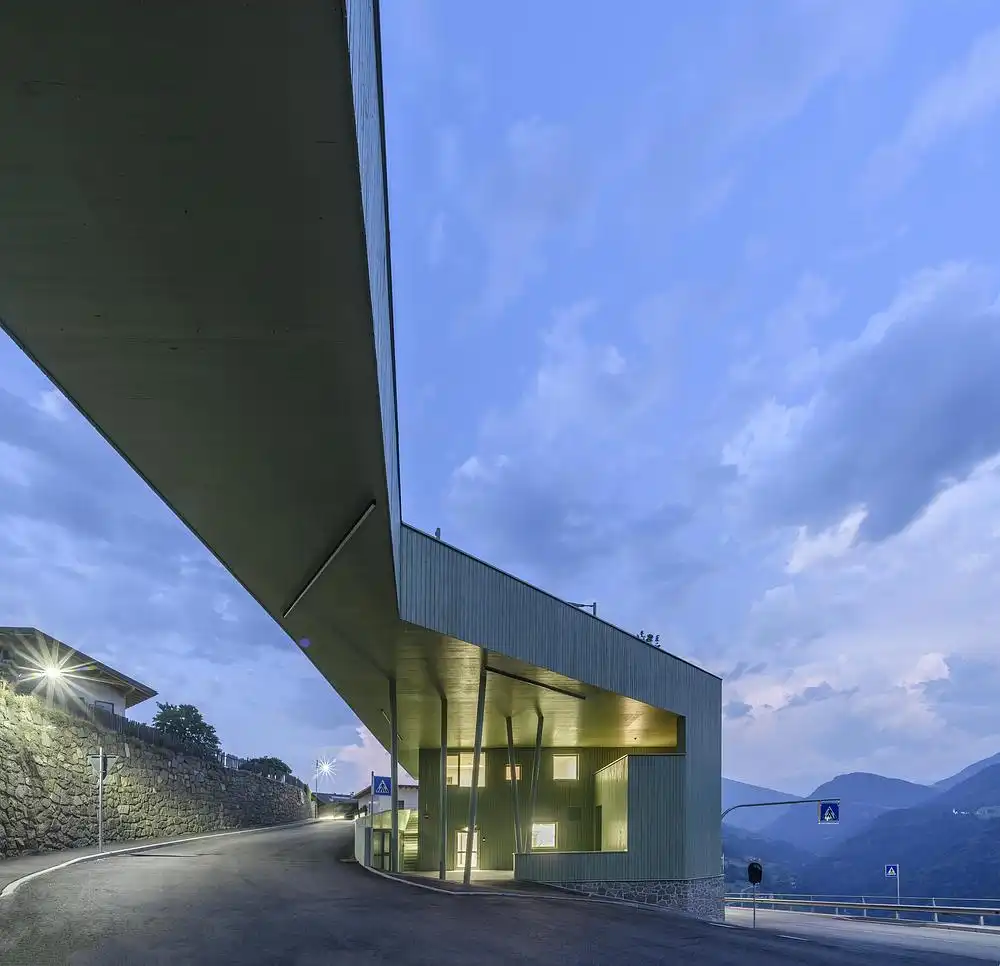
The complex consists of two separate buildings located on opposite sides of the street: the kindergarten, nursery, cafeteria, and a protected play area are located on the hillside; opposite is the tourist office with public restrooms. Directly adjacent to this is a staircase and elevator tower that provides barrier-free access for visitors and villagers from the underground parking garage directly to the village centre. The entire building volume rests on an existing two-story underground parking garage. The steep slope necessitated a horizontal layering of functions – from technical rooms at the base of the complex to the educational areas and the roof, which serves as a safe outdoor play area for the children. A bridge spanning the street connects the two buildings and forms a functional and design-defining element.
Open spaces for new teaching methods
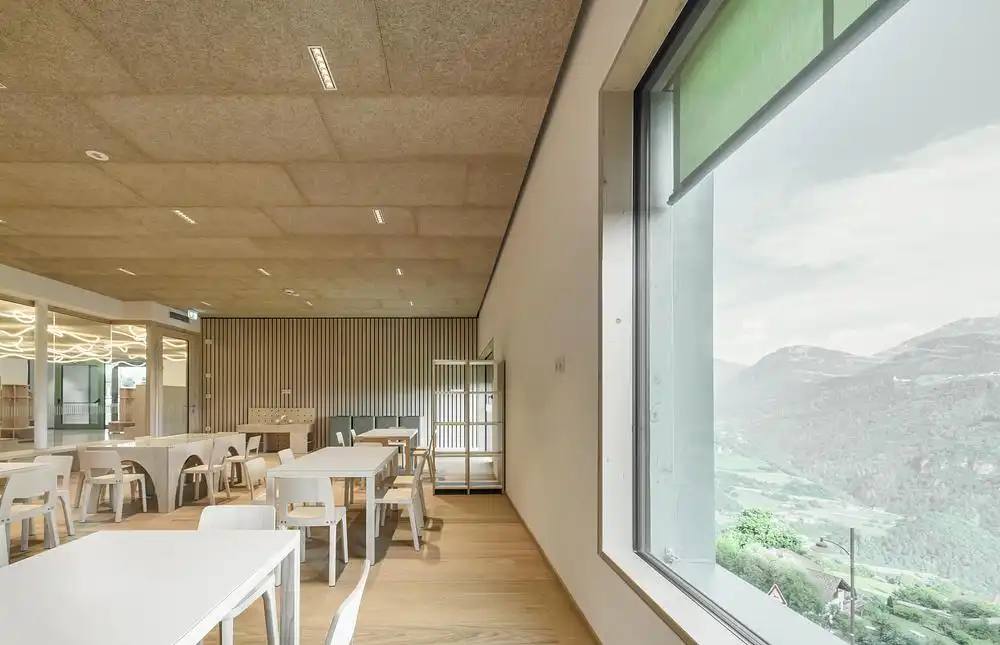
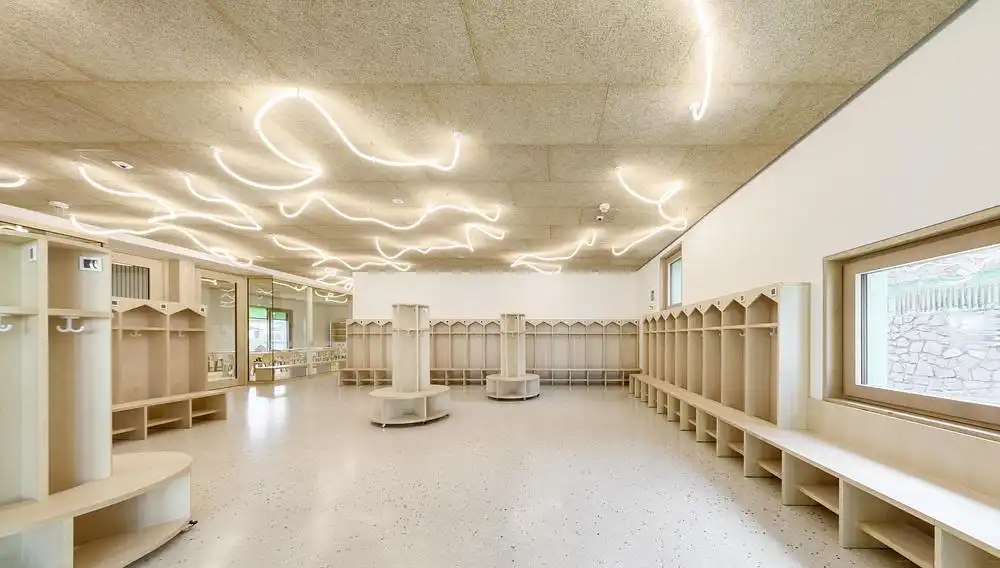
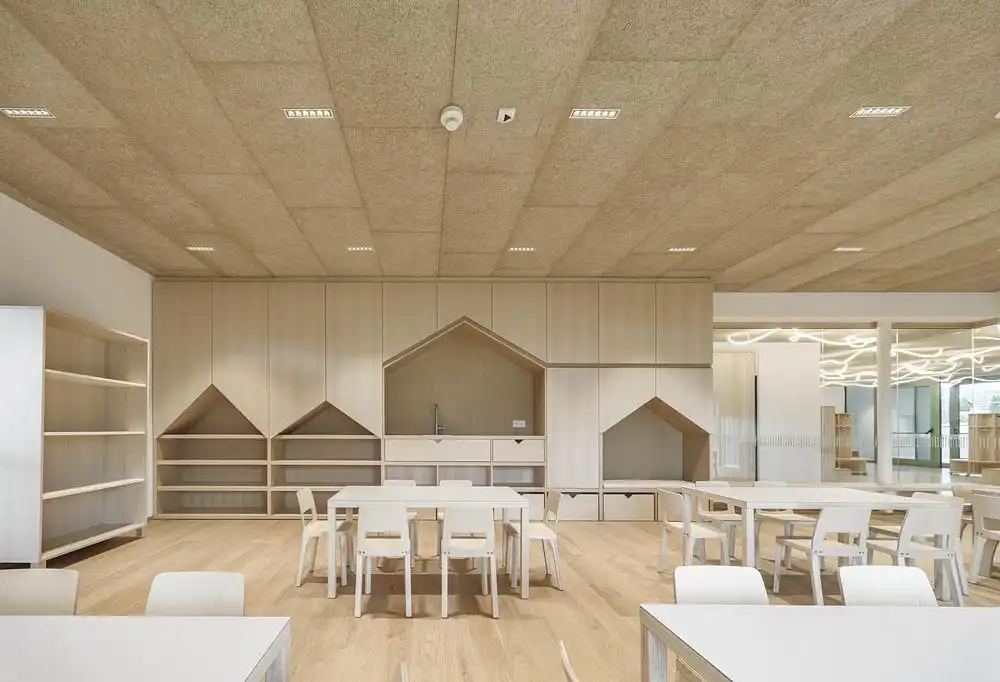
The architecture supports a teaching concept that focuses on movement, openness and self-directed learning. The classic classroom typology has been replaced by permeable, thematically designed functional areas: creative and research zones, quiet rooms and role-play areas structure the building into learning and experience-oriented zones. The corridors repeatedly widen into small meeting islands that are used as lounge and play areas as well as retreat niches – a variety of spaces that enrich everyday teaching. On the first basement level, which is completely open to the valley side and benefits from natural lighting, there are two group rooms and the children’s restaurant with a kitchen, which also serves the neighbouring primary school. The ground floor houses another nursery group and the independently organised daycare centre with a group and quiet room, kitchenette, cloakroom, sanitary facilities and an indoor terrace. On the top floor, there is a multifunctional exercise room with direct access to the sheltered playground – exclusively for the children of the facility.
Tourist office, infrastructure and barrier-free connection
Across the street from the nursery sits a new tourist office, a separate structure that houses not only the information office but also barrier-free toilet facilities for visitors. Directly in front: a newly designed bus station. Two speed bumps slow down traffic and ensure safety for all arrivals, and the traffic and pedestrian zones are clearly structured.
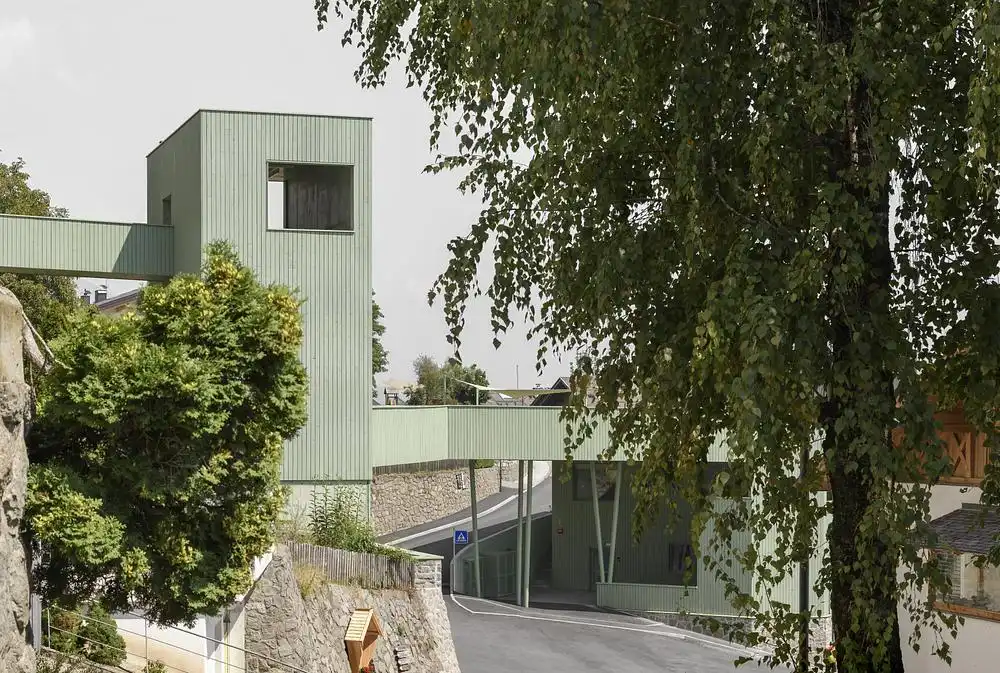
Adjacent to the tourist office is the staircase and lift tower, which provides barrier-free access from the underground car park directly into the village centre. A bridge spans the road and leads to the kindergarten, connecting first to the exercise room on the first floor, and then to the ground floor.
Landscape as a design generator
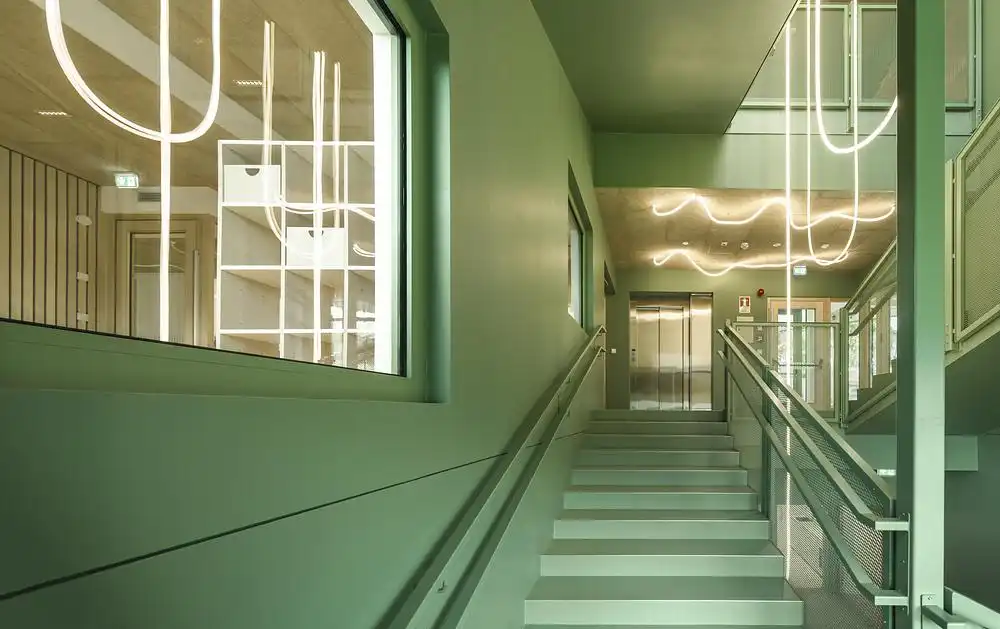
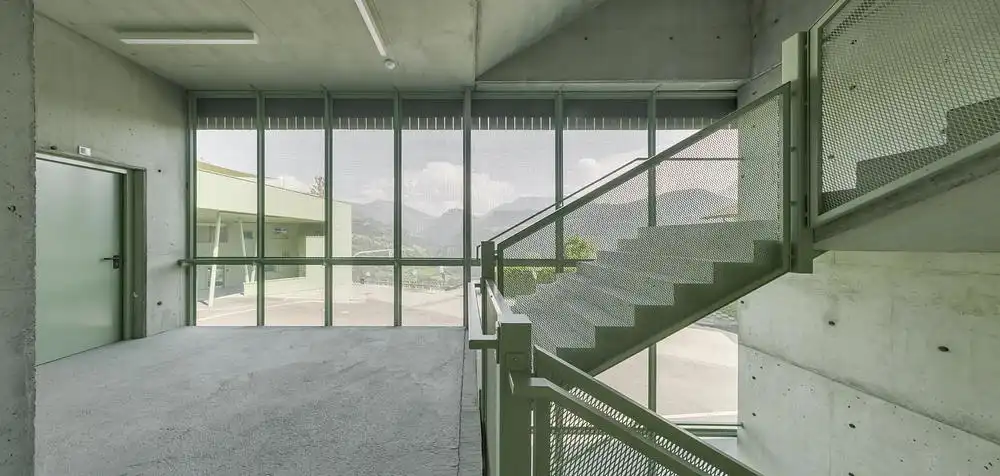
A steep slope serves as the central design motif. Owing to its unique topography, the building is layered horizontally – from the technical rooms at the base of the structure to the educational levels and the play area on the roof. A robust exposed concrete foundation anchors the building to the slope, above which the structure has been developed using a light timber construction. The vertically structured, green-glazed timber façade makes the ensemble recognisable from afar – and gives it a distinctive appearance at the entrance to the village.
Sustainability and architecture
The building was constructed to the Climate House Gold standard. Photovoltaic panels contribute to the building’s sustainable energy supply, and heating is provided by a heat pump, supported by controlled ventilation with heat recovery. The interiors are characterised by light-coloured materials, consistent daylighting and use of local wood: oiled floors, solid wood furniture and acoustically effective wooden ceilings create a calm, child-friendly atmosphere. Architecture and education are seamlessly intertwined.
A place for the future
With the project in Barbian (Barbiano), Roland Baldi Architects has succeeded in transforming a functional spatial programme into an architectural narrative. The combination of educational building, sustainable mobility and tourist infrastructure creates a place with impact – as a meeting place, a source of inspiration and a new landmark at the entrance to the village. A green bridge that nurtures the present, opens up new paths and helps shape change in rural areas.
Monolithic Multifunctional Building in Barbian, South Tyrol region – Architecture Information
Architectural Design: Roland Baldi Architects – https://rolandbaldi.com/en/
Place: Barbian/Barbiano, South Tyrol, Italy
Client: Municipality of Barbian/Barbiano
Team:
Arch. Roland Baldi
Arch. Sila Giriftinoglu
Arch. Erica Mazzoni
Structural Construction Management: Baubüro
Architectural Construction Management: Roland Baldi Architects
Structural Engineering: Baubüro
Mechanical Engineering: Energytech
Electrical Engineering: Energytech
Security Coordination: Pfeifer Partners
Gross Floor Area: 1,587.35 m²
Built Volume: 6,244.98 m³
Start of Construction: 26 March 2023
End of Construction: 31 August 2025
About Roland Baldi Architects
Roland Baldi Architects is an architecture and urban design studio based in Bolzano, South Tyrol, Italy, with a recognisable architectural language: simple but different. The practice works across architecture, urban planning, interior design, landscape architecture, and public space. It reduces architecture to its essence, using pure materials and local references to create timeless spaces that respond to people and place.
Among the studio’s most significant projects are the Multifunctional Building in Barbiano, the Civil Protection Centre in Renon, the Mobility Hub in Collalbo, the kindergartens in Chienes and Sluderno, the Meran 2000 ropeway, and the TechnoAlpin headquarters in Bolzano.
The studio’s work has been exhibited and published internationally and has received numerous national and international awards, including the Premio Architetto dell’Anno, the Wood Architecture Prize, the Architizer A+Awards 2026 Jury Winner – Mixed Use (S 25,000 sq ft.), the best architects award, the Premio Architettura Città di Oderzo, the South Tyrolean Architecture Prize, and the Iconic Awards.
The practice has participated in exhibitions worldwide, including the Architecture Biennales of Venice, Pisa, and São Paulo.
Photography: Oskar Da Riz
Monolithic Multifunctional Building, Barbiano, Italy images / information received 220626
Location: Barbian, Bolzano, South Tyrol, northern Italy, central Europe.
Tyrol Buildings
North Italian Building Designs
Renneria, Pineta di Laives, south of Bolzano, South Tyrol region, northern Italy
Design: NOA
image © Cosmoscube
Into the Wall Wiedenhofer, South Tyrol, northern Italy
Design: bergmeisterwolf
photo : Gustav Willeit
Hub of Huts, South Tyrol
Design: noa* network of architecture
Kaufhaus Tyrol, Innsbruck
++
Italian Architecture
Italian Architecture Designs – chronological list
Italian Architecture in major cities : news + key projects
Italian Buildings : Projects outwith major cities
Comments / photos for this Monolithic Multifunctional Building, Barbian, Italy design by Roland Baldi Architects page welcome