

Evanston’s City Council voted unanimously Monday to preliminarily approve a youth sports facility proposed at 2722 Green Bay Rd. in north Evanston, after making multiple amendments to the project to address concerns from neighbors.
Construction of the two-story building is proposed by the Ishbia Family Foundation, headed by billionaire and pro sports owner Justin Ishbia, and got the Land Use Commission’s recommendation on Aug. 12. The foundation plans to use the facility for organized practices, clinics, camps and private group events for children 12 and under.
The complex would spread across four levels, with an overall floor area of about 51,026 square feet.
 A cross-section showing the height of the proposed youth sports facility at 2722 Green Bay Rd. Credit: Gensler
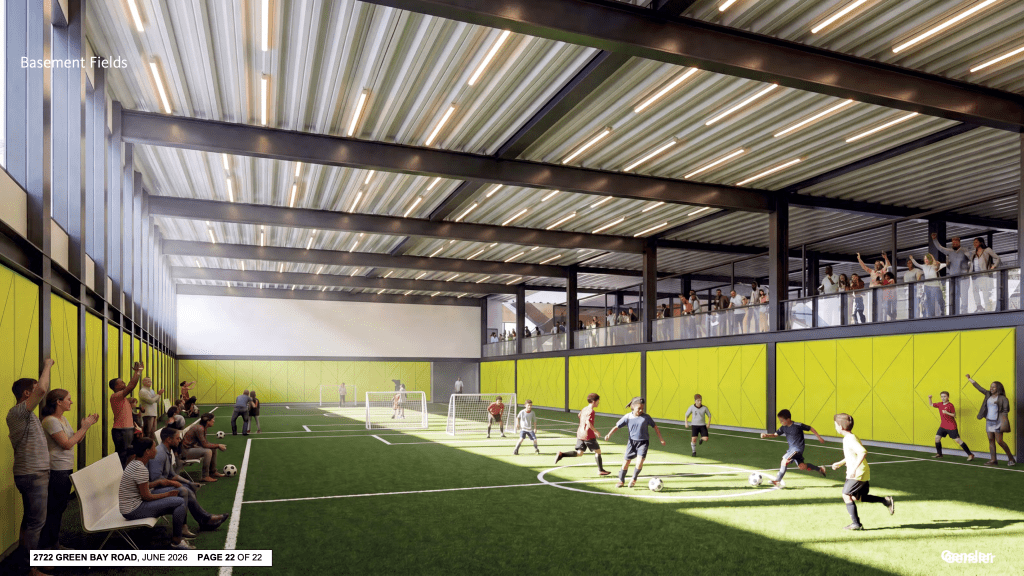
 A floor plan showing two indoor fields built in a basement that already exists on the site. The ground floor would have viewing sites overlooking the basement fields. Credit: Gensler
 The second floor of the building with four batting cages for baseball and softball and a seating area, plus access to two small, below-ground soccer fields. Credit: Gensler
 Two elevated mezzanines would provide viewing areas for parents and other spectators. Credit: Gensler
The nonprofit foundation has said it will not seek a property tax exemption on the facility.
Four amendments approved
Before Monday’s full City Council meeting, the Planning and Development Committee approved several amendments to the proposal, including two from Councilmember Parielle Davis (7th Ward) regarding alley access and the building’s footprint.
A key concern from residents was safety for kids around the alleyway next to the facility. In the current plan, the building’s pickup and drop-off space extends into the alleyway, which may inhibit residents backing up their cars, Davis said.
“People would queue ideally in front of the building, but there is potential for it to spill out into the alley,” she said.
 Parielle Davis, who represents the Seventh Ward where the facility will be located, proposed two amendments regarding alley access and building footprint. Credit: Ruixin Zhang
The alley is currently 16 feet wide, and although the project’s revised design widens most of it an additional eight feet, a small area extending into Jenks Street (outlined in the graphic below) was not included in that expansion. As a result, Davis proposed an amendment to extend the 24-foot alley width out to the Jenks Street intersection. A tree currently located on that small patch of land would be removed, bringing the total number of trees removed in construction to nine.
“It is not ideal to have the wider distance with pedestrians” at the alley’s intersection with Jenks, said City Engineer Lara Biggs. “However, the challenge with this project is how you keep space in the alley for two-way traffic when it’s a primary pickup and drop-off point — so it’s a compromise.”
Davis’s second amendment proposed reversing the removal of some of the existing building’s footprint, if feasible and under a reasonable cost. Davis said residents actually preferred the original building footprint, despite the developer remodeling their design thinking a smaller footprint would appeal to them.
Elizabeth Williams, the city’s planning manager, said the project team would have to “go back and study it,” as the remodeling would depend on whether the floor area ratio could be reverted back.
 Outlined in blue is the patch that needs shortening for a width of 24 feet to extend through the alley to Jenks Street. In green is a triangular section of the building that would no longer be removed under Davis’ second amendment.
The committee passed these two amendments along with a third from Councilmember Matt Rodgers (8th Ward) moving the stormwater retention system to only within the new building, which aligns with Metropolitan Water Reclamation District requirements.
Rodgers said that under the current design, the stormwater system would require tearing up the existing parking lot, which raised community concerns because the lot has not flooded before.
Lighting remains a concern
To address continued concerns about the facility’s lighting from residents, especially those living on Prairie Avenue next to the building, Davis proposed adding a “light-reducing window film” to the windows and moved to add this as another amendment during the committee meeting.
Brett Taylor, the building’s architect, said the windows will actually use the same kind of translucent polycarbonate panels already in place at the Robert Crown Community Center. These panels project soft light outward and maximize natural light inside and energy efficiency, but will not transmit light past the property line and into neighboring homes, he explained.

Davis asked about the option of using light-reducing film anyway, but Taylor said the film is usually applied to clear glass, which the translucent panels are not.
“You frankly can’t stop the luminescence [of translucent panels] with film or any other means,” Taylor said.
Project attorney Katie Jahnke Dale added that the film could add “significant costs” to the development, which could drive up the price for families to use the training facility to make up the difference.
Davis ultimately withdrew her proposed amendment to add the film, but asked for the applicant to name the specific cost of applying the film at the council’s next meeting on Sept. 14. Rodgers also asked for pictures showing the effect of the translucent panels that already exist at Robert Crown, and suggested bringing a sample of these panels for a demonstration.
 Eric Lynn, CEO of the Ishbia Family Foundation, spoke about the three pillars of the organization at the Planning and Development Committee meeting: education, healthcare and youth sports. Credit: Ruixin Zhang
The Planning and Development Committee voted 6-0 to advance the project as amended, and it later got one more amendment during the full council meeting from Tom Suffredin (6th Ward) striking a previous condition requiring the facility to turn off indoor lighting by 10 p.m. Noting the earlier discussion around light mitigation, Suffredin said no building in Evanston currently has a similar requirement to turn off the lights by a certain time, and that the condition would make repairs and cleaning harder to do in the dark “from a practical standpoint.”
Suffredin’s amendment passed 7-2, with Davis and Clare Kelly (1st Ward) voting no, and the council then preliminarily approved the full project 9-0. It’s slated to return for final approval at the Sept. 14 meeting.
Related Stories