
The Shelter House with Scorpio Garden, Poland underground home design, Modern Polish residence images
23 July 2025
Architecture: BXB studio Bogusław Barnaś
Location: Poland
images courtesy of BXB studio architects practice
The Shelter House with Scorpio Garden, Poland
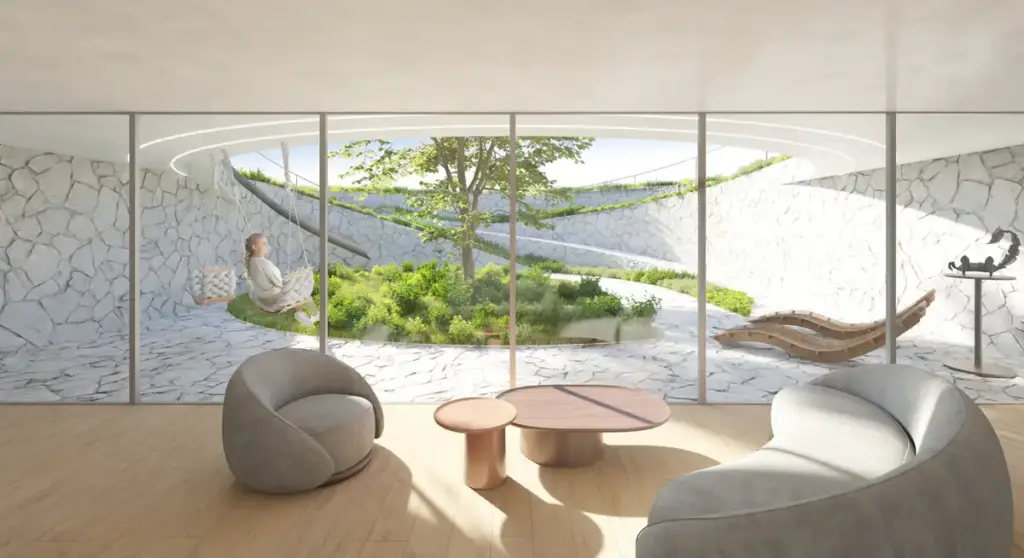
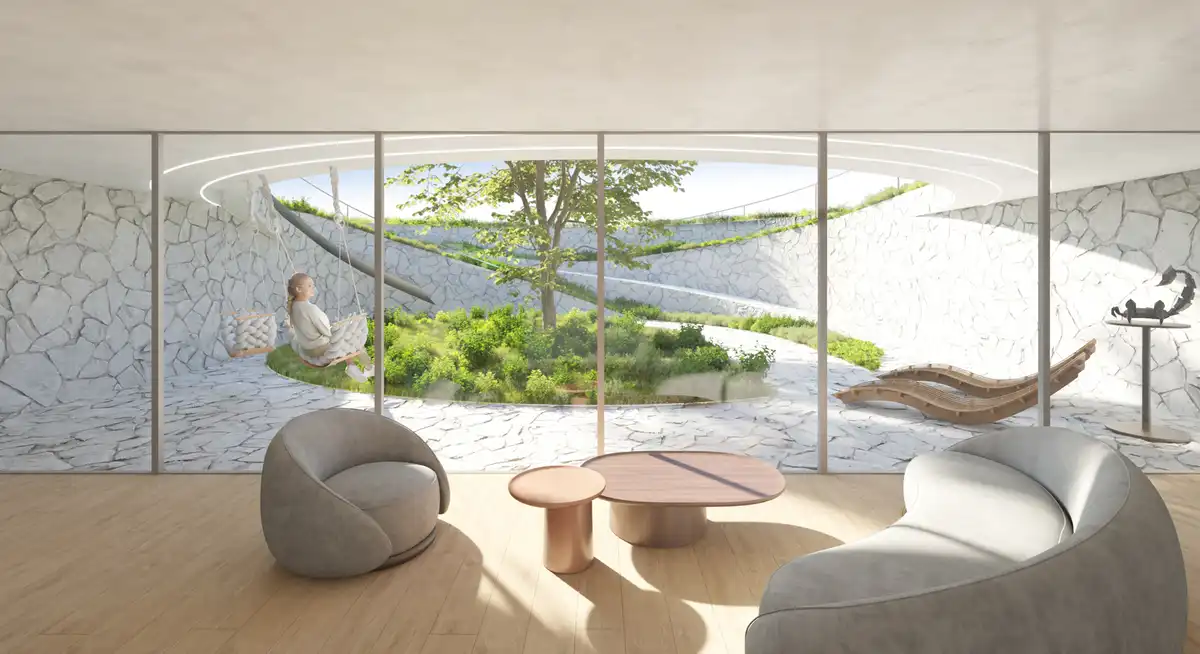
House with Shelter and Garden is a unique architectural concept featuring the underground Scorpio Garden and an innovative, luxurious shelter Scorpio House®, developed by BXB studio. This underground space integrates seamlessly with sunlit rooms and garden areas on the same level, ensuring easy access to outdoor and indoor environments.
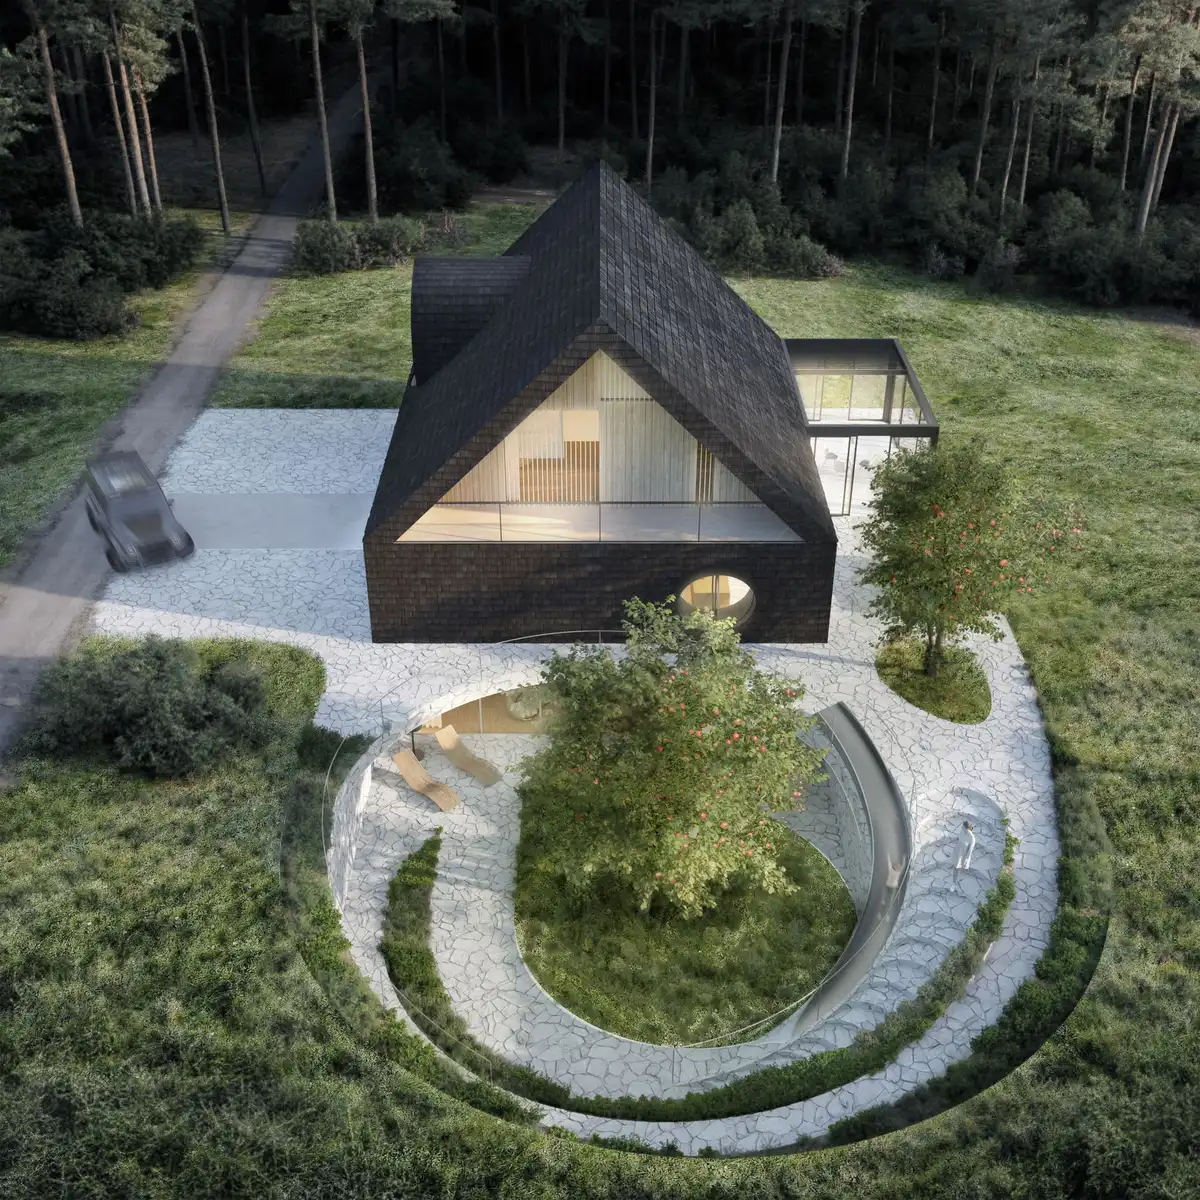
The underground garden is located in a specially designed garden basin, accessible both from glazed underground rooms overlooking the garden and from the ground-level garden area. This connection is provided via stairs, a ramp, and a slide. As a result, the sunken Scorpio Garden gains a unique, designer character. Iconic design elements of the house include circular windows and a distinctive round dormer, eventually dubbed the “bull’s eye.” These features create a coherent architectural unity between the underground garden and the overall aesthetic of the house.
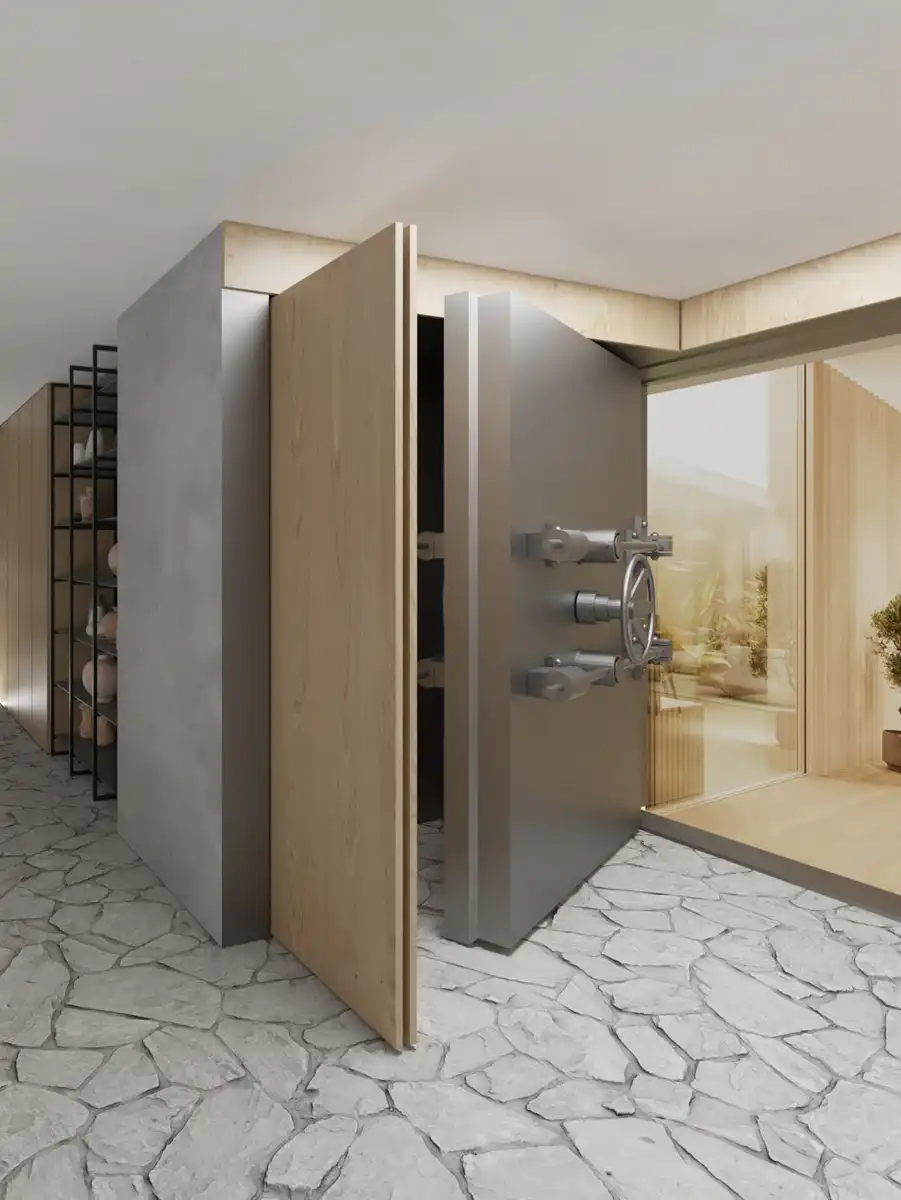
The Shelter Zone is situated adjacent to the glazed rooms next to the underground garden. Technical elements of the Scorpio Shelter, such as nuclear-resistant sealed doors, are discreetly concealed behind veneered panels. These are only activated in case of emergency, making the shelter’s technological infrastructure nearly invisible in everyday use.
The uniqueness of our solution lies in redefining the concept of a shelter – traditionally seen as a grim, emergency-only facility. The Scorpio Shelter is a functional and luxurious living space that breaks away from the image of a dark, gloomy bunker. It also serves as a valuable investment, ensuring safety during pandemics, natural disasters, or wars.
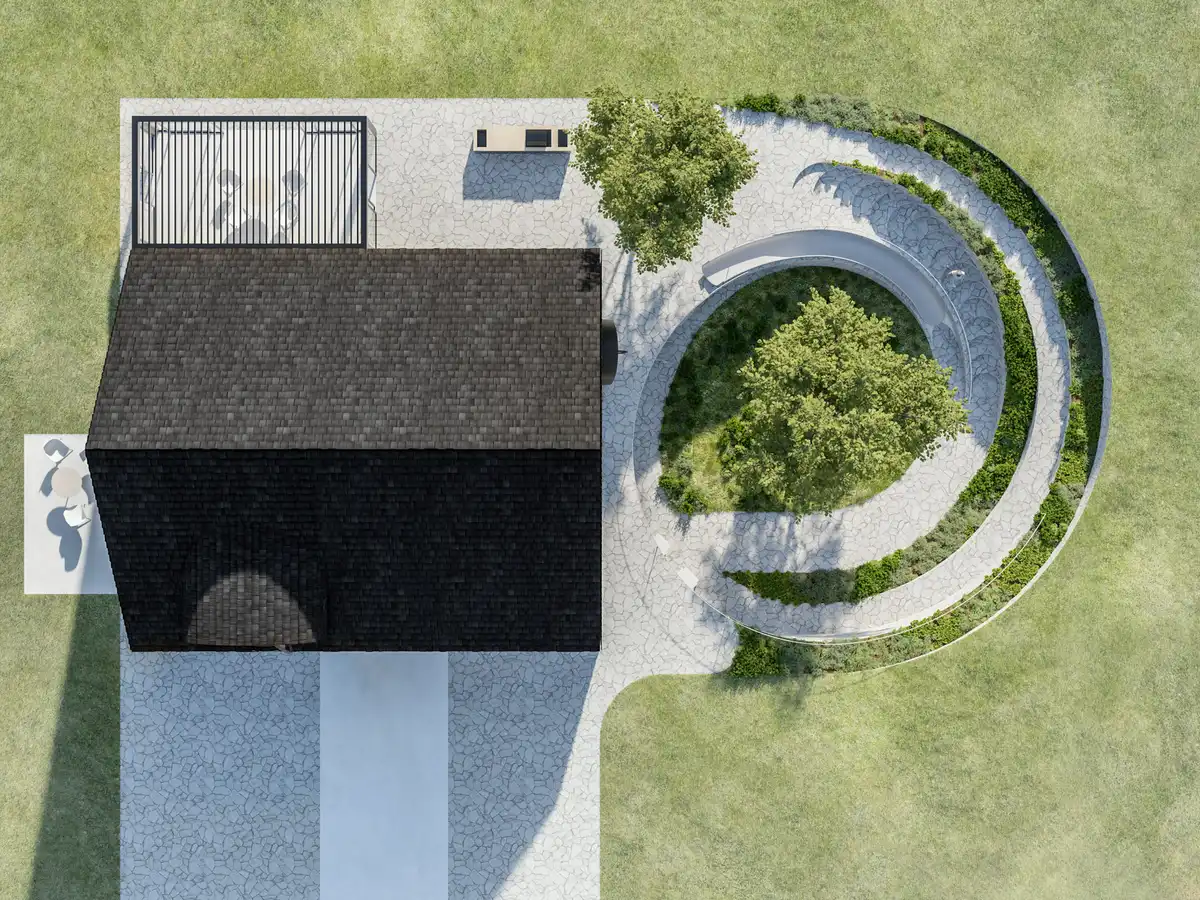
While the shelter space is relatively small and cost-effective, it significantly increases the overall value of the home. With growing global awareness, this kind of space will become even more important in the near future. For context: nearly every Swiss citizen and 90% of Finland’s population has access to a shelter – compared to just 3.8% in Poland.
In collaboration with specialized companies, we can create underground spaces of any size and function – such as a wine cellar, home cinema, music studio, luxury spa, or guest apartment. These spaces are designed to offer NBC (nuclear, biological, chemical) resistance, providing comprehensive safety and utility.
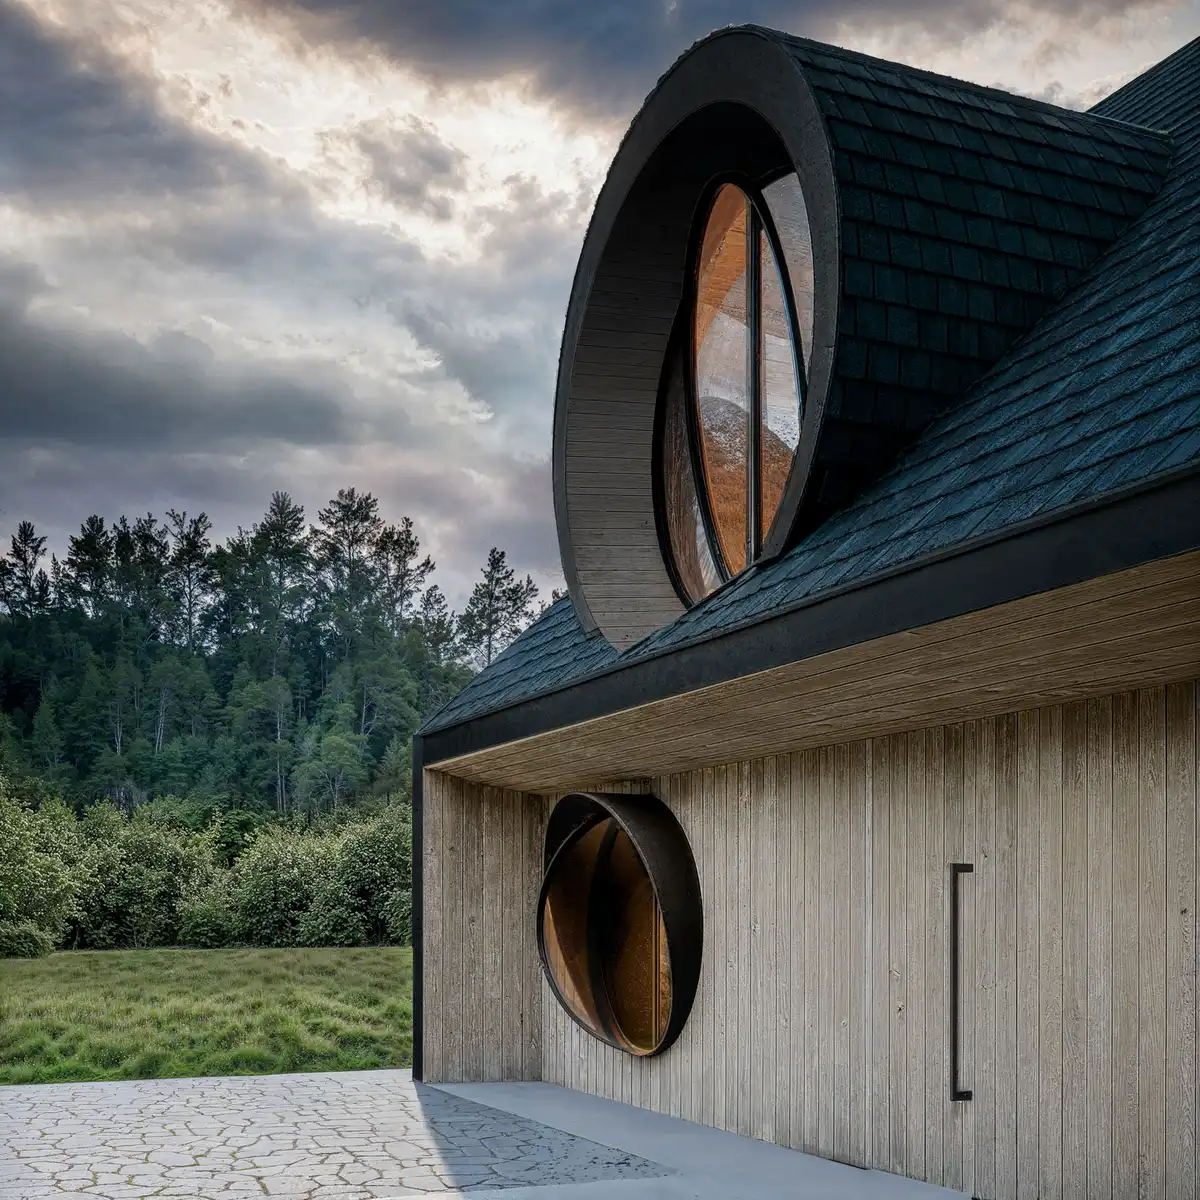
The design addresses a vital social issue. Through the Scorpio Garden House system, we change the emotional perception of traditionally negative architecture. In a sense, we “re-enchant” the dark image of wartime bunkers, giving shelters a human, accessible, and even desirable dimension.
Scorpio Garden House is a universal solution compatible with all types of buildings: housing developments, apartment buildings, luxury villas, or small homes. It’s a natural underground continuation of the living space – complete with daylight access and outdoor areas where unique garden compositions and recreational zones can be created. This enhances the value of the property and increases the usable space of the building.
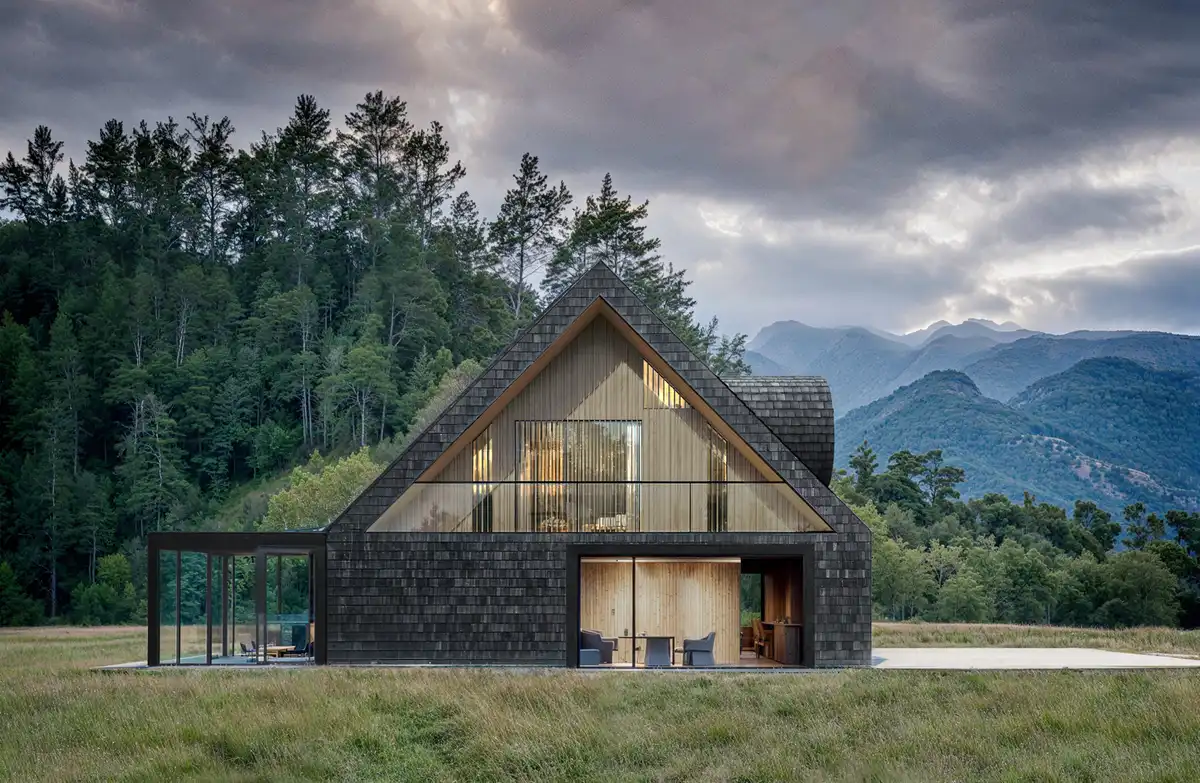
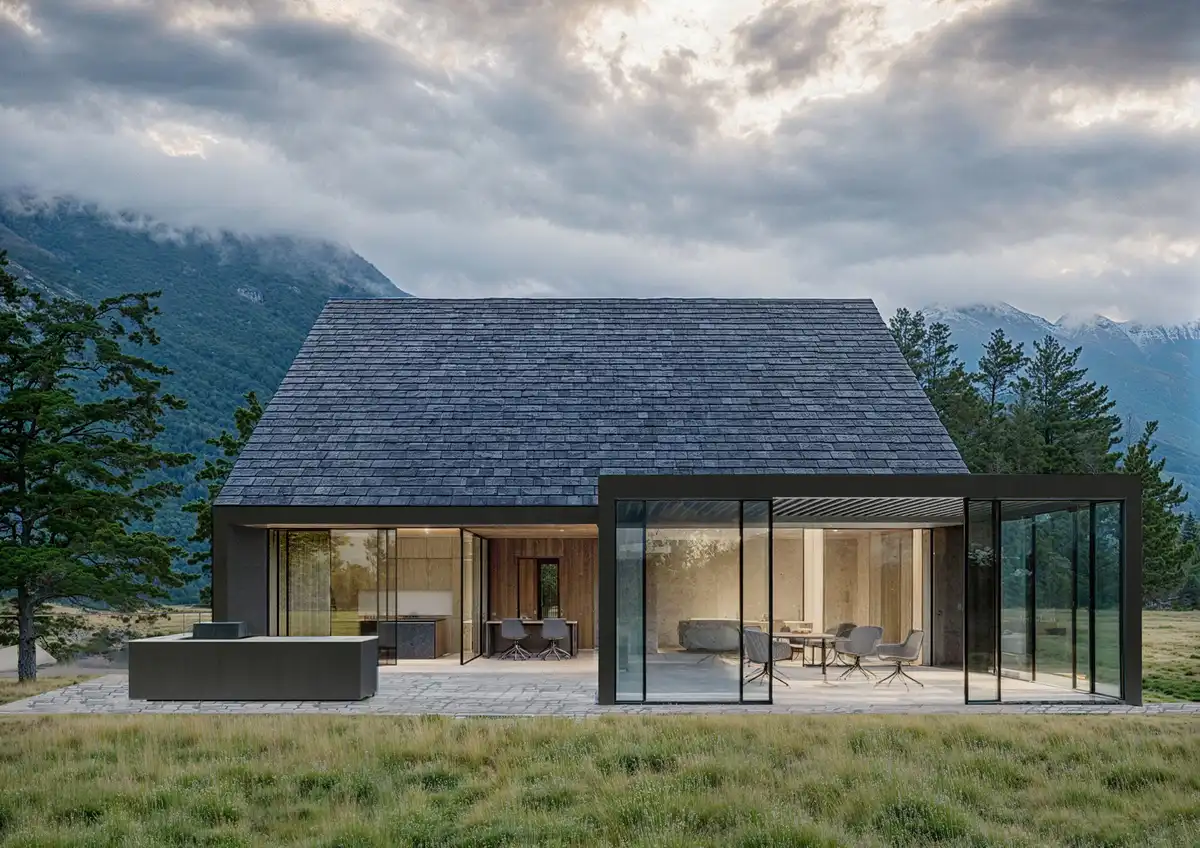
Scorpio House also features a unique Suntech pergola, integrated with the living room area – with fully operable walls and roof! This provides a seamless indoor-outdoor transition, linking the house with the terrace, garden, and surrounding nature.
Adjacent to the pergola, and in close proximity to the kitchen and dining area, we’ve included a Cana outdoor kitchen.
Thanks to such features as the Scorpio Garden, the intelligent retractable pergola, garden kitchen, outdoor walkways, large operable glazing, and natural materials – the house becomes an extension of the external space. Its residents are not just users of a confined building, but owners of the boundless environment offered by nature. At BXB studio, we say: they become residents of Planet Earth.
The Shelter House with Scorpio Garden, Poland – Building Information
Architecture: BXB studio Bogusław Barnaś – https://bxbstudio.com/en/
Team: Bogusław Barnaś, Bartłomiej Mierczak, Bartłomiej Szewczyk, Justyna Duszyńska-Krawczyk, Urszula Furmanik, Aleksandra Parchem, Yousra Bouras
Building footprint: 140 m²
Usable area: 354 m²
Year: 2024–2025
level -1 / level 0 / level +1 / level +2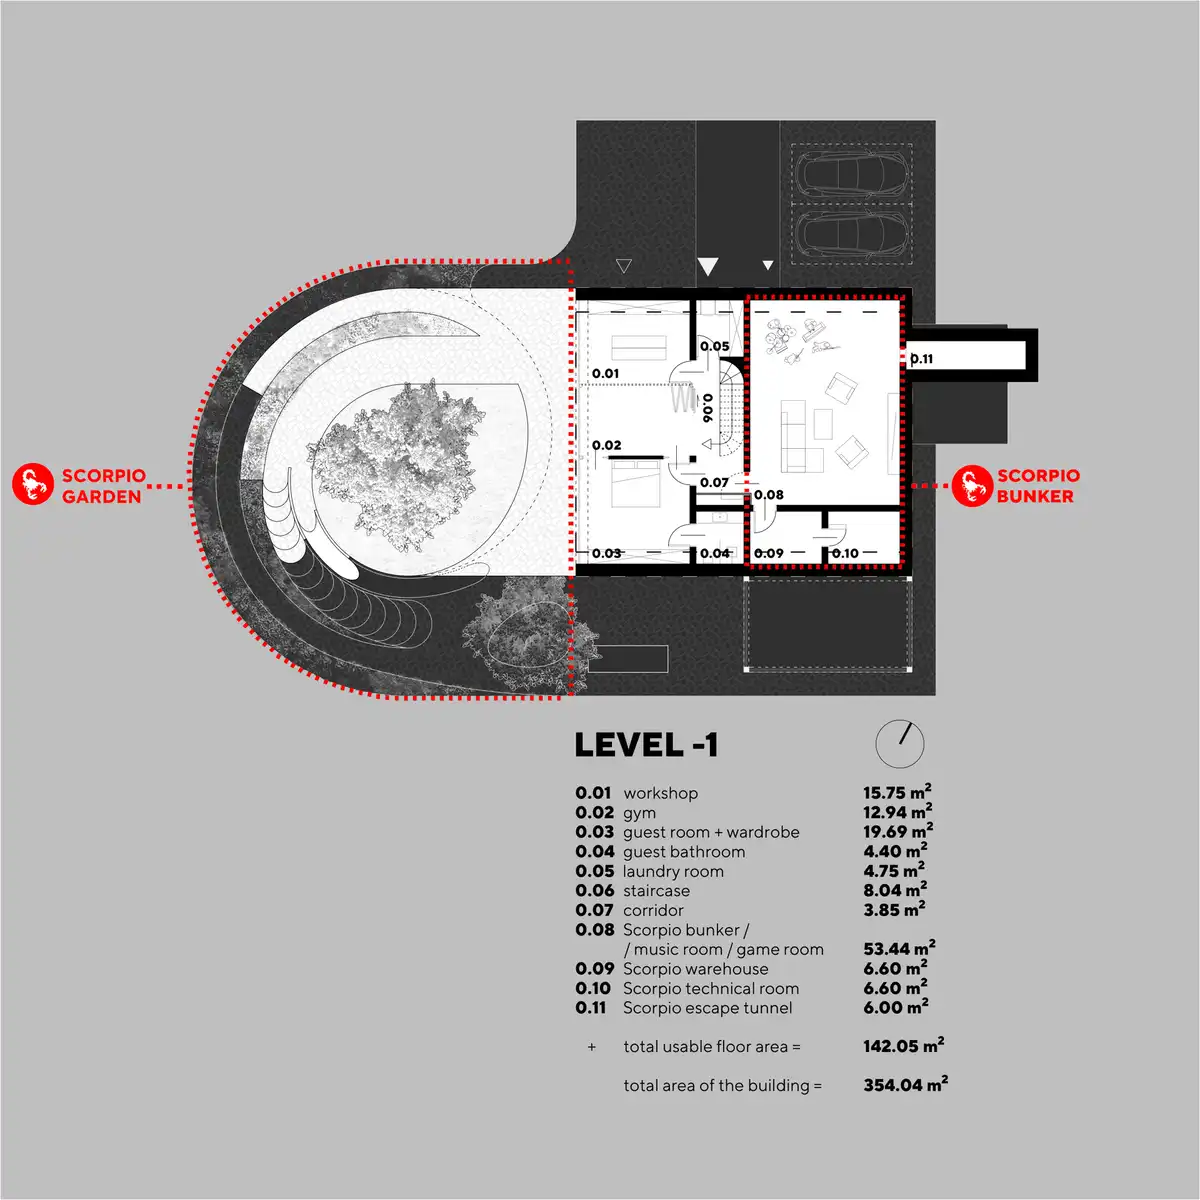
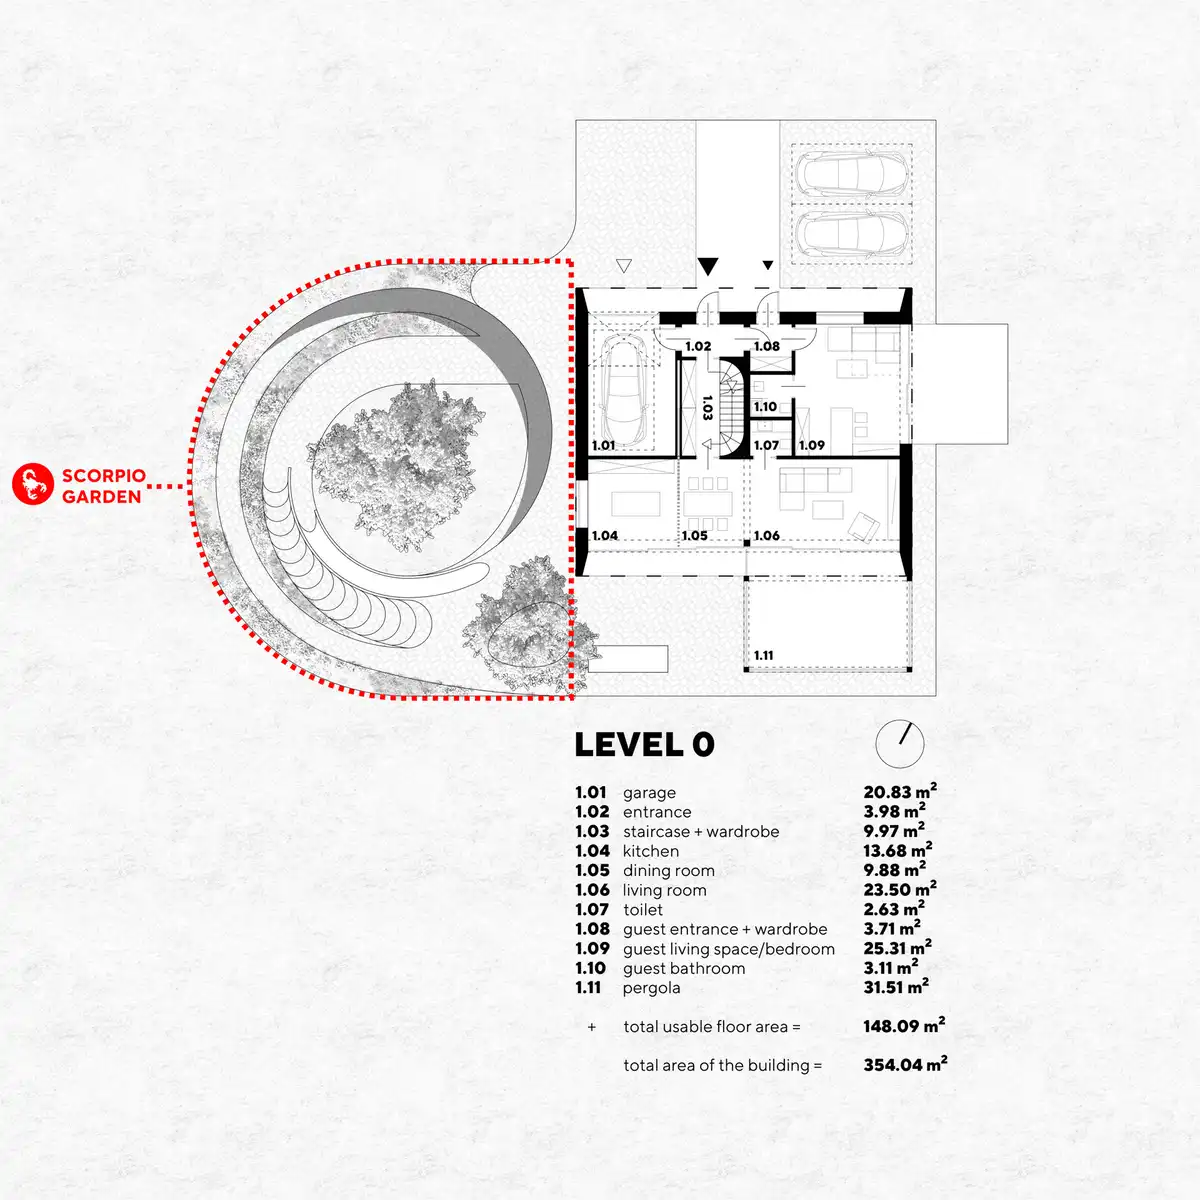
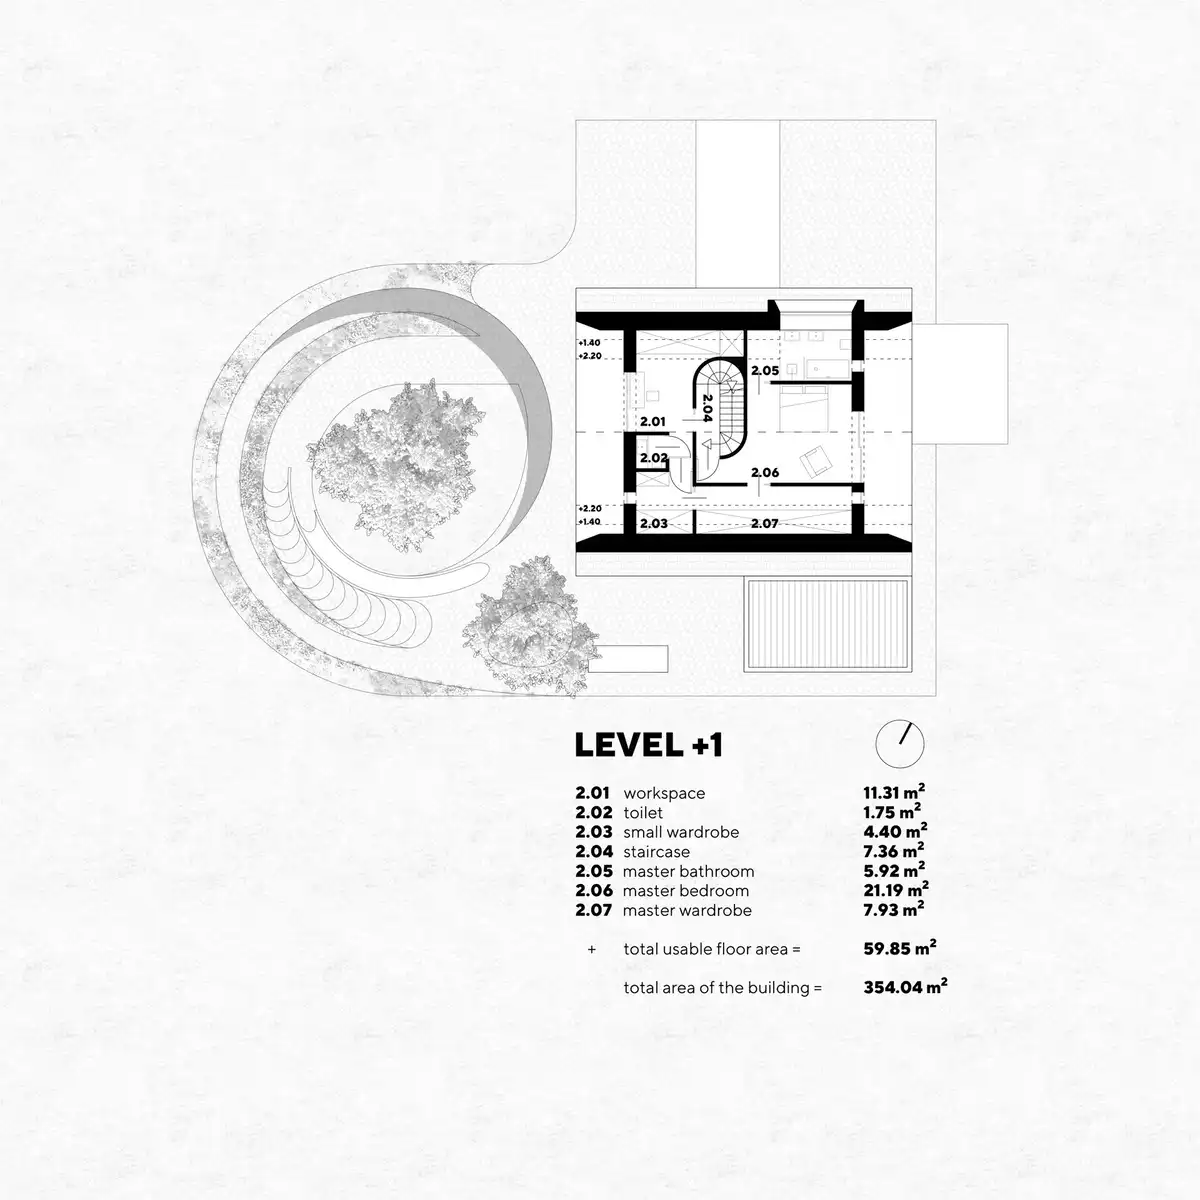
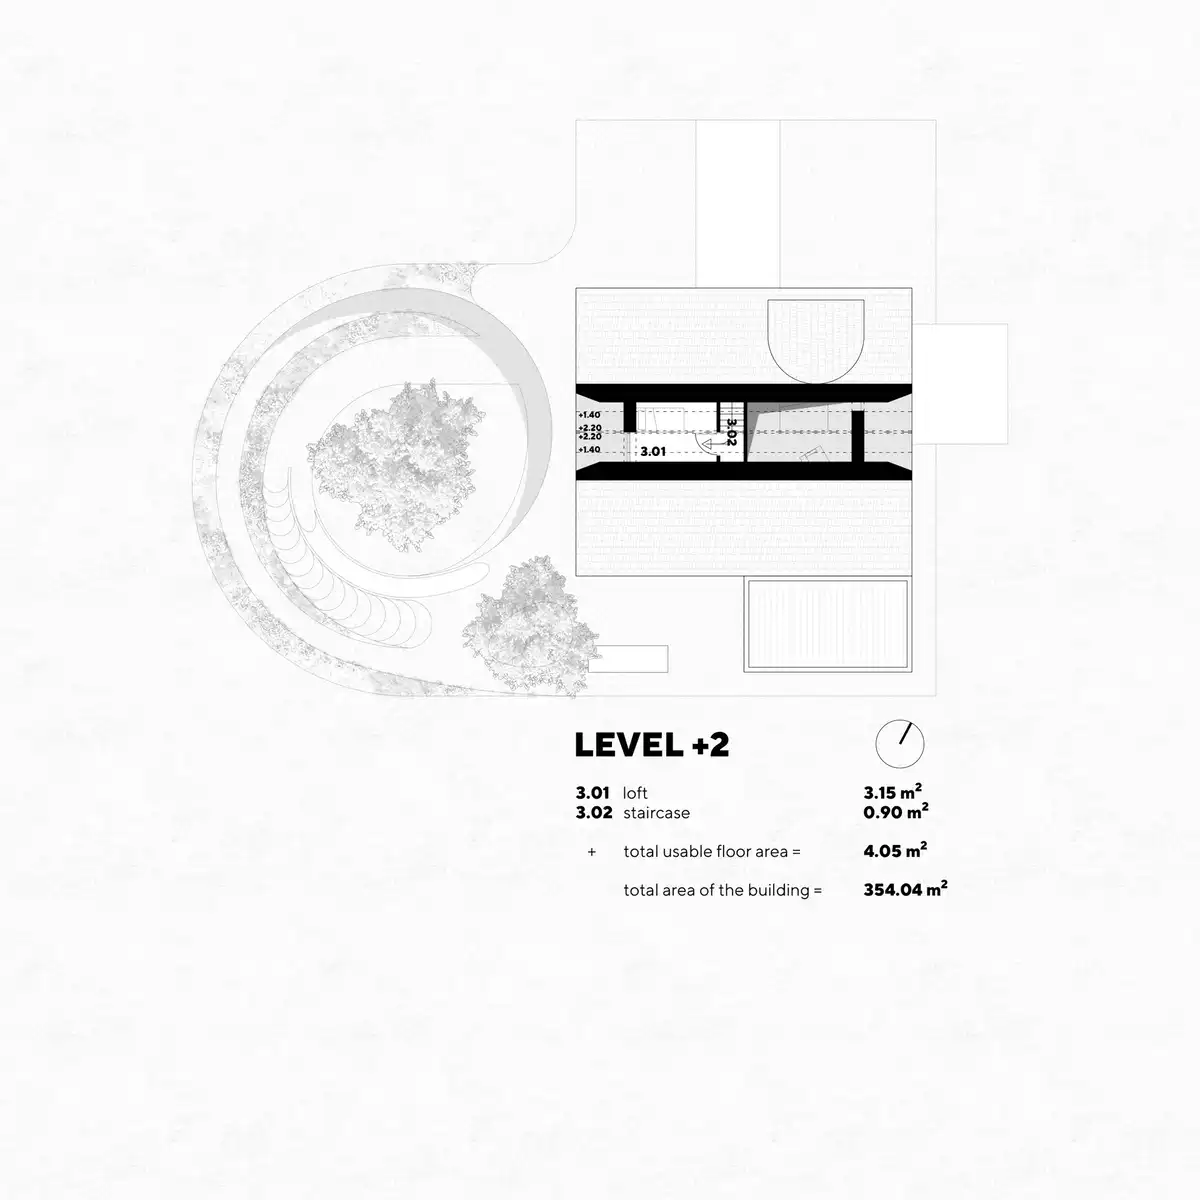
The Shelter House with Scorpio Garden, Poland images / information received 230725 from BXB studio Bogusław Barnaś
Address: Poland, eastern Europe.
+++
Polish Designs by BXB studio Bogusław Barnaś
The Apple House, Krakow, southern Poland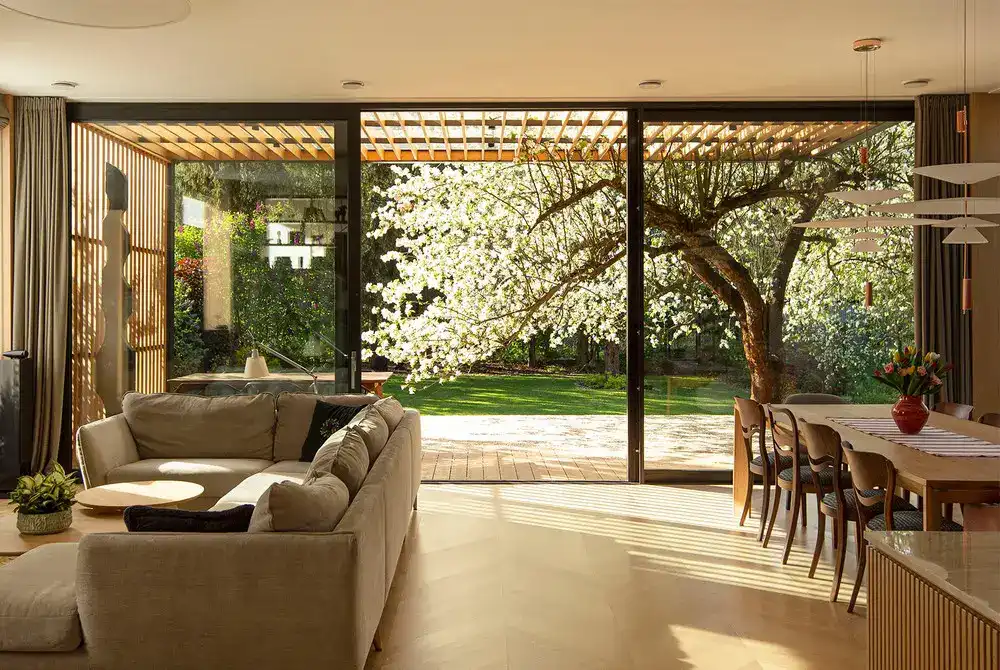
photo © Rafał Barnaś
The Little Eaves House, Lanckorona, Lesser Poland
Krakow Tenement House, Wawel, southern Poland
+++
Polish Residences
Poland Residential Property – recent selection:
Modular DA Houses
Design: Dom Architektów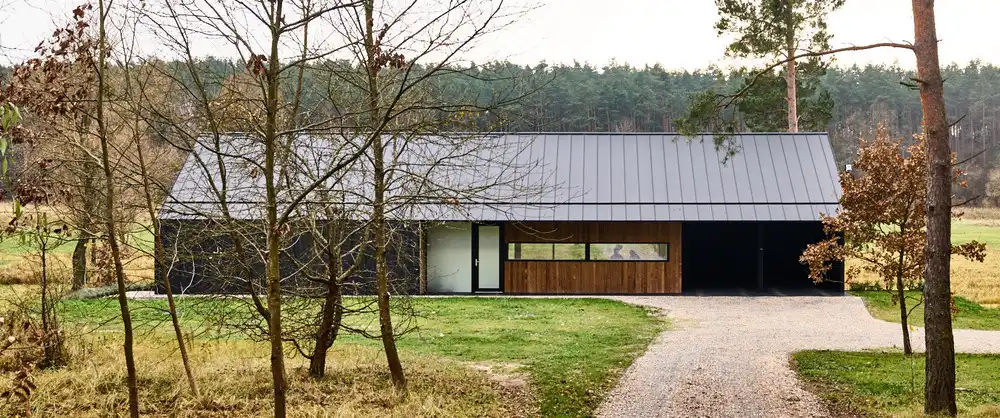
photo © Jakub Certowicz
Villa Reden Apartments
Design: Architekt Maciej Franta – Franta Group
ArchiPaper and The Farmhouse
Design: Boguslaw and Rafal Barnas
House in Konin
Design: STOPROCENT Architekci
House in Izbicy
Design: KWK Promes
+++
New Polish Architecture
Contemporary Polish Architecture
Polish Architectural Designs – chronological list
Warsaw Architecture Tours by e-architect
Comments / photos for The Shelter House with Scorpio Garden, Poland designed by BXB studio Bogusław Barnaś architects page welcome.