
Mirror photo by Patrick Waksmunski /
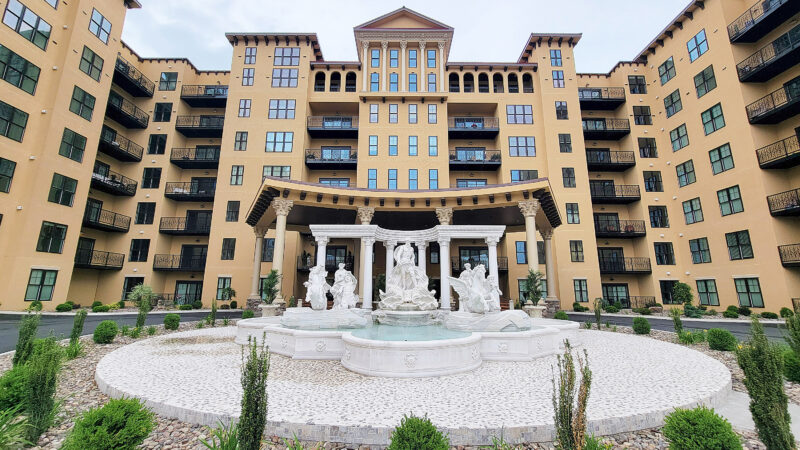
Graystone’s Casa Bella at the Grande Palazzo is at 2620 Eighth Ave. in Altoona. The fountain is a replica of the famous Trevi Fountain in Rome.
Developer Jeff Long has recently completed a $40 million, nine-story, market-rate apartment building for seniors on ground that was formerly part of the Bon Secours hospital campus.
The 340,000-square-foot Casa Bella on the 2600 block of Eighth Avenue is part of Long’s Grande Palazzo complex, the core of which are senior apartments in front of the Casa Bella, created by Long’s renovation several years ago of the hospital and related buildings.
Slightly bigger than the earlier development and connected to it via an upper story bridge, the Casa Bella includes 195 apartments, split between one- and two-bedroom units that range from 700 to 2,500 square feet; and a three-level, 240-space, basement and ground floor parking garage.
Both the Casa Bella and the earlier Grande Palazzo development are Italianate in style, reflecting Long’s liking of Italian architecture — especially that of the older sections of Rome and of Florence and Venice.
He’s been to Italy five or six times.
Mirror photo by William Kibler /
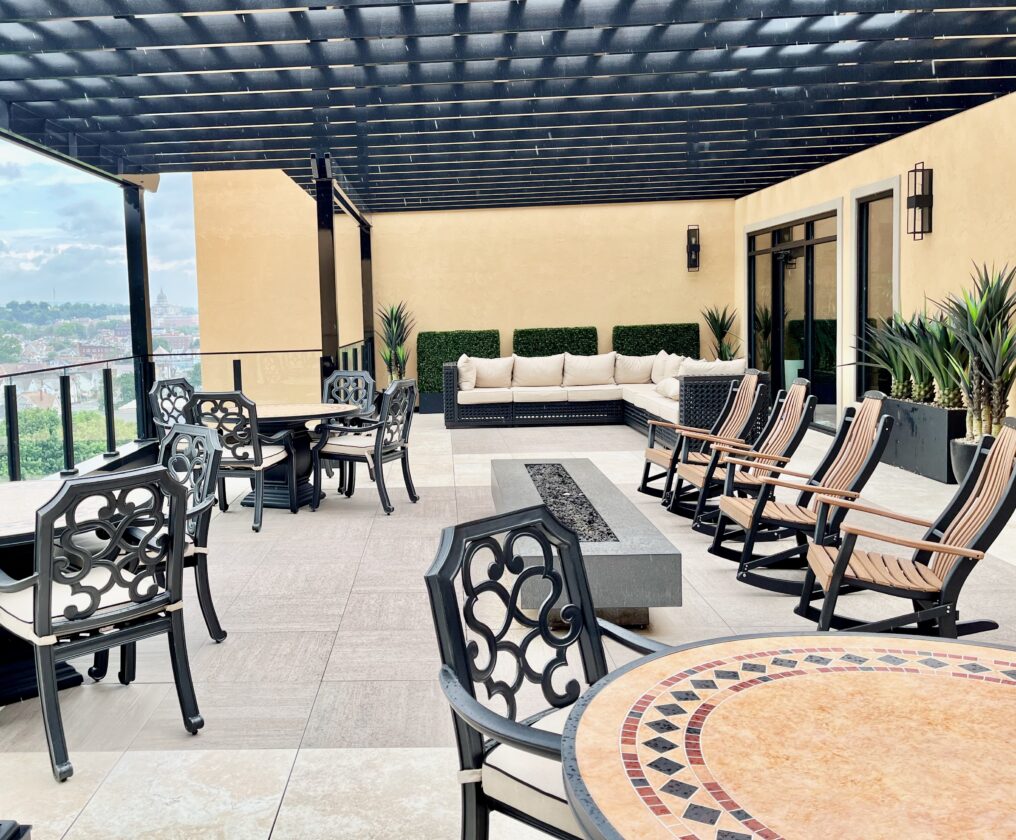
Casa Bella features multiple outdoor lounge areas overlooking the city.
Several reproductions of paintings showing scenes from Venice were visible in the Casa Bella hallways during a brief tour last Wednesday, and there is a perhaps half-scale replica of the Trevi Fountain in Rome in front of the Casa Bella’s main entrance.
Although it cost him “a lot,” Long bought the fountain replica from a business in North Carolina, where it had been languishing for six years unsold, after that business obtained the replica as the result of a bankruptcy.
Since he began constructing homes one-by-one 45 years ago, Long has designed his buildings, and he did so with Grande Palazzo developments, working on his kitchen table in the evenings for six months on the Casa Bella with a large sheet of quarter-inch-ruled graph paper that was cobbled together by taping smaller sheets.
One square represented one foot, he said.
Architect Joe Oricko reviewed his final drafts, made any necessary adjustments and affixed his stamp, so that the design complied with code.
Mirror photo by William Kibler /
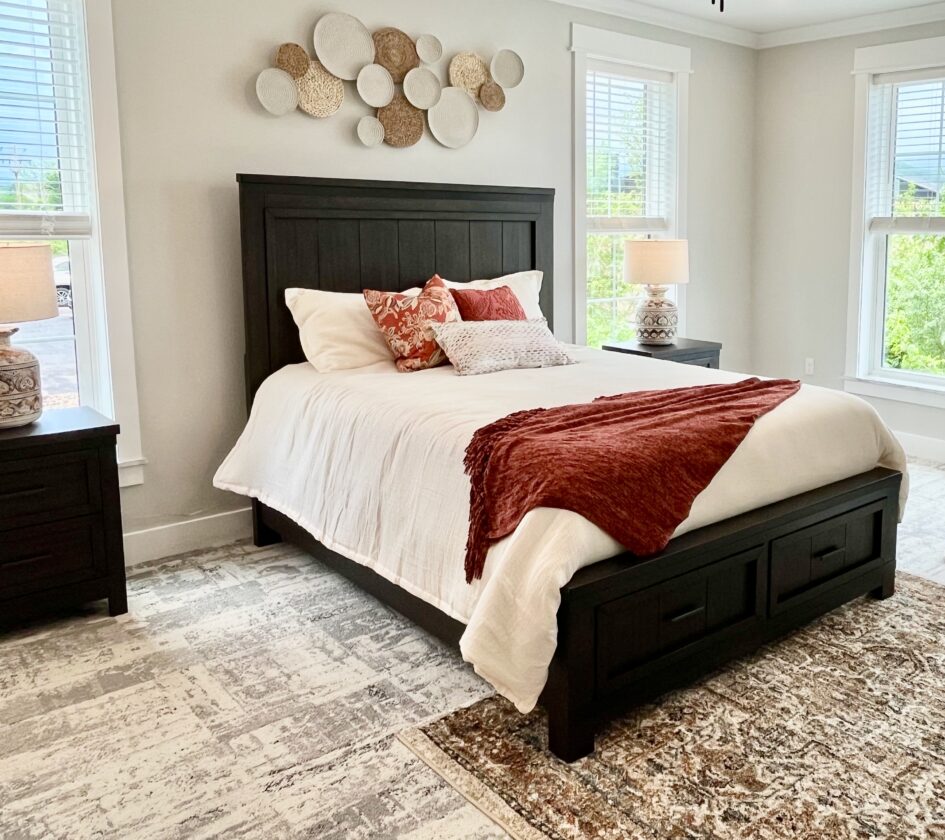
The apartments at the Casa Bella are unfurnished outside of appliances.
A crew of about 40 Jeff S. Long Construction workers built the Casa Bella over three years, finishing about four months ago, Long said.
The company contracted out the plumbing, wiring and drywall work, Long said.
The building is U-shaped, with the main entrance in the belly of the U, behind a semi-circular driveway and then the fountain — the centerpiece of a courtyard.
The footprint of the building, including the courtyard, is 450 feet wide and 160 feet deep.
The nine stories include the two below ground that are exclusively parking, the ground floor, with parking, the lobby and other common spaces, and apartments; then six upper floors, with apartments — including the top floor, where there is a restaurant and other common spaces, as well as apartments.
Mirror photos by William Kibler /
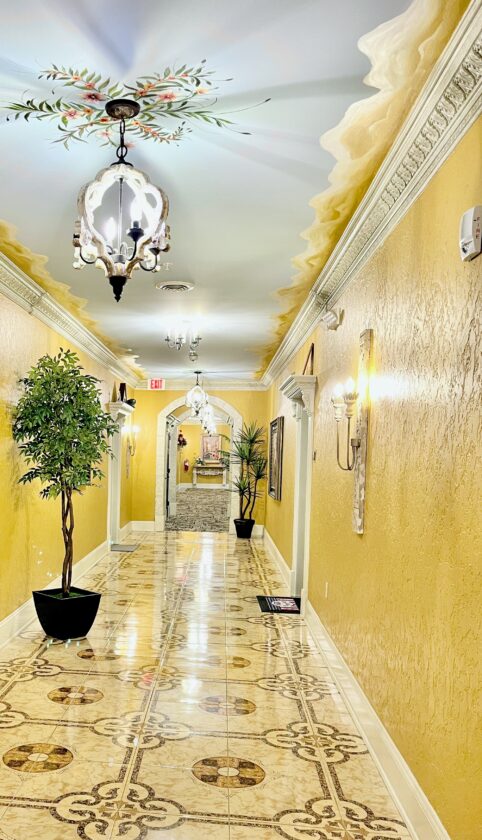
The entire building is inspired by Italian-styled architecture, including the hallways.
Set on a concrete-filled, concrete block foundation, the exterior walls consist of 2×6 12-gauge, 10-foot high steel studs, covered with half-inch gypsum panels, then half-inch Hardi fiber cement sheets, which are stuccoed with Dryvit-type material.
Trucks brought in factory-assembled sections of these exterior walls — 10 feet high and between 12 and 24 feet wide, some with window openings, which workers screwed together on site.
Long had hoped to save time and money by using the factory-built panels, but that proved not to be the case, given the cost and time for trucking and cranework, he said.
Building the exterior walls would have gone at least as quickly if his workers had constructed them piece-by-piece on site, and they probably would have been more square, Long said.
Except for the ground floor, the building’s joists are light-gauge metal trusses, covered with three-quarter-inch tongue-and-groove cement board, with carpet or tile on top.
Buildings with more than four stories are required by state code to be constructed with non-combustible material, Long said.
The apartments have nine-foot high ceilings with crown molding.
The apartments are unfurnished, except for appliances, which include washers and dryers.
There are quartz countertops in the kitchens and bathrooms, with tile backsplashes.
Most of the bathrooms are equipped with showers, although there are a few tubs.
Most of the apartments have 7×16-foot balconies.
Residents must be 55 years old and up, and about 140 of the 195 apartments have been rented so far.
They are currently being leased at the rate of three per week, Long said, adding he expects all of the apartments to be rented by fall.
The one-bedroom units are between $1,100 and $1,500 per month.
The two-bedroom units are between $1,400 and $2,400 per month.
In his experience, the more expensive units always go first, Long said.
All utilities, cable TV and trash disposal are included in the rent.
A garage space costs an additional $200 a month.
Residents of the earlier Grande Palazzo development are eligible to rent garage spaces, but Casa Bella residents have first dibs, Long said.
A top-floor restaurant called The Bower House serves breakfast for Casa Bella residents and their guests from 8 a.m. to 11 a.m. Tuesdays through Saturdays.
Casa Bella residents can get lunch and dinner at the Stone Cellar restaurant in the older development.
Unlike The Bower House, the Stone Cellar is open to the general public.
The Casa Bella’s top floor also includes a banquet room, a pergola-covered terrace and a lounge area.
The office at the building is open from 9 a.m. to 5 p.m. Monday-Friday, and Saturday by appointment, according to Long.
The construction of the Casa Bella was self-financed, Long said.
The Grande Palazzo complex is part of Long’s Graystone properties.
He has 23 such properties in Blair, Cambria, Huntingdon, Jefferson, Centre and Clearfield counties.
They include Graystone Court facilities, more elaborate Graystone Court Villas; Graystone Manors, which include personal care amenities; and a Graystone Cottage Community.
When projects currently underway are finished, Long will have about 2,000 housing units.
He agreed that his building projects will be his “legacy” in the community.
“I wanted to provide quality housing for older people — in a safe, clean environment, he said.
When he began the Graystone projects, he “never dreamed” they’d be so successful, he said.
He hopes that his two daughters will one day take over the business.
One daughter, Emily Branstetter, is currently assistant general manager.
Anita Snyder, the sister of Long’s wife Vikki, is general manager.
Long doesn’t expect his buildings to last as long as the ancient, medieval and Renaissance buildings still standing in Rome or the medieval and Renaissance buildings still standing in Florence and Venice.
But he has tried to replicate some of their architectural patterns “as best we can with what materials are available today — (while being) conscious of the cost,” he said.
Mirror Staff Writer William Kibler is at 814-949-7038.