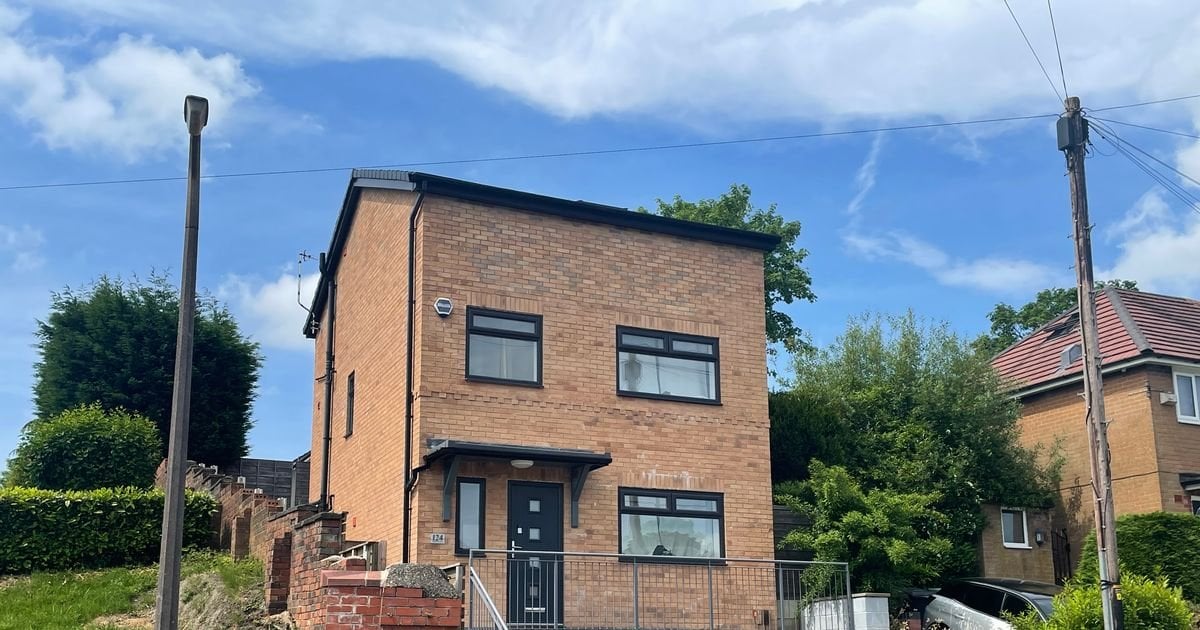
Newly-built home hit with demolition order – because it’s 75cm too tall and 145cm too far forward
https://www.manchestereveningnews.co.uk/news/greater-manchester-news/newly-built-home-hit-demolition-29214407
Posted by Purple-Win-9790

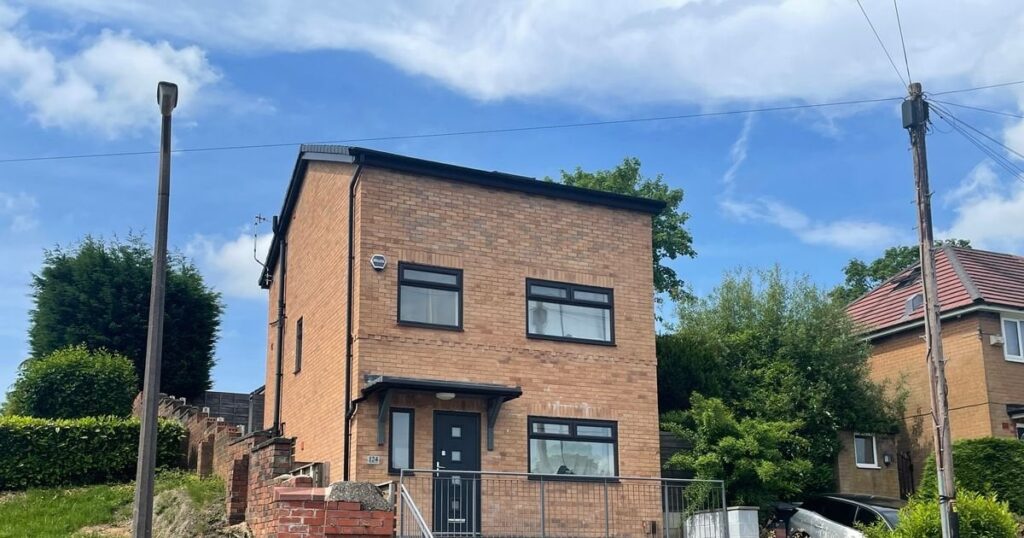
Newly-built home hit with demolition order – because it’s 75cm too tall and 145cm too far forward
https://www.manchestereveningnews.co.uk/news/greater-manchester-news/newly-built-home-hit-demolition-29214407
Posted by Purple-Win-9790
17 Comments
The late great Bernard Cribbins has some apt words:
don’t dig there, dig it elsewhere
you’re digging it round when it ought to be square
the shape of it’s wrong, it’s much to long
and you can’t put a hole where a hole don’t belong
And building control signed off on the footings why?
Asking for it to be demolished is stopped, but reducing the length of a car parking space by 1.45m basically makes it useless, as discussed. I would tell owners they would be fined if cars overhang the end of the property, which might mean no parking on site.
On the other hand, if you start letting people get away with violating planning permission so much, they’ll start taking the piss.
Build it to the agreed plans, or build it again.
It’s really not fucking hard, and no, you’d get to go “oops” and do what you want anyway,.
So what do we think actually happens here?
The forehead looks horrible though, that needs to go.
75cm higher and 145cm forward is not a mistake. They know the risk.
145 cm is nearly five feet. In some places that’d block the pavement.
“Yebutnnobut bureaucracy gone mad innit”, but somebody fucked up. Measure twice and cut once.
It wasn’t just a bit bigger and slightly in the wrong place. It also had two extra windows and the steps in the wrong place, and some other stuff wrong. Basically, not even close to what was approved.
Look at the state of it. No wonder we have so many nimbys if this is what new builds look like.
I’d read the article but the website make my phone have a stroke.
Builders / developers changed a few things on the house from the approved plans. They clearly knew what they were doing and were hoping to get away with it. Currently rented out.
*The enforcement notice also states: “The consequence of the above, the car parking area has a depth of 4,550mm as opposed to 6,000mm as indicated on the approved plans.*
*“The space available would not accommodate the parking requirements. The two-storey height bay feature to the front of the building has been omitted and therefore does not comply with the approved plans. The height of the building has been raised by approximately 750mm (75cm) and the front entrance steps are not positioned as per the approved plans.*
*“The southern gable elevation does not conform, as windows have been added at first and second floor levels.” The council added that the building ‘amounts to unauthorised development and constitutes a material breach of planning control’.*
So it’s almost a meter out in hight, and 1.5m out of place on the ground. That’s not small.
Then they should have built it 75cm smaller and 145cm back?
Good. 145cm isn’t exactly a mistake. They knew what they agreed to and decided to do something else.
This is not a little bit different – it is a lot!
Especially the fact the parking to the front is now so small, most cars using it will be half on the public pavement.
This can’t have been an error – it was a deliberate change – and they have taken the piss. I feel sorry for the people renting it who will now have to find somewhere new.
It looks ridiculous with the roof and extra 75cm higher than the top window, they’ve probably done that because they’re planning to convert the attack or something without planning permission.
Maths is not my strong point but that must be an extra 12 square metres of floor space, currently worth an average of roughly £35,000?